LIGHT.
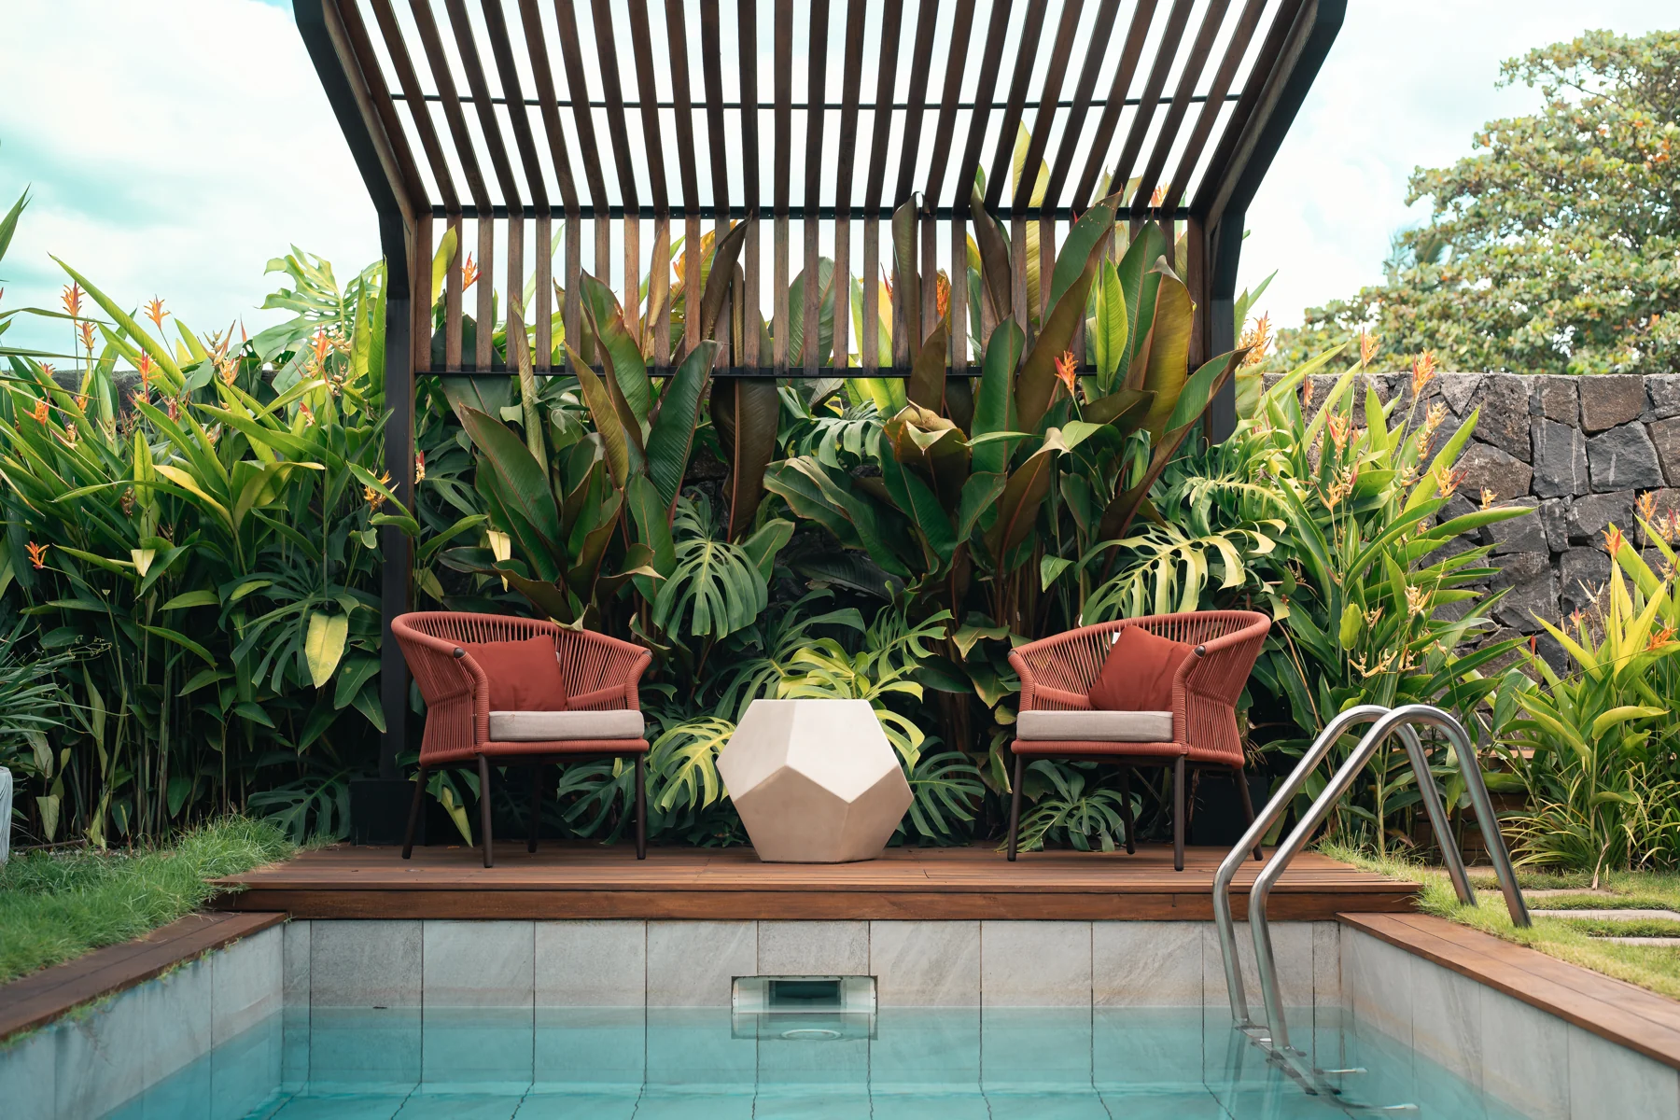
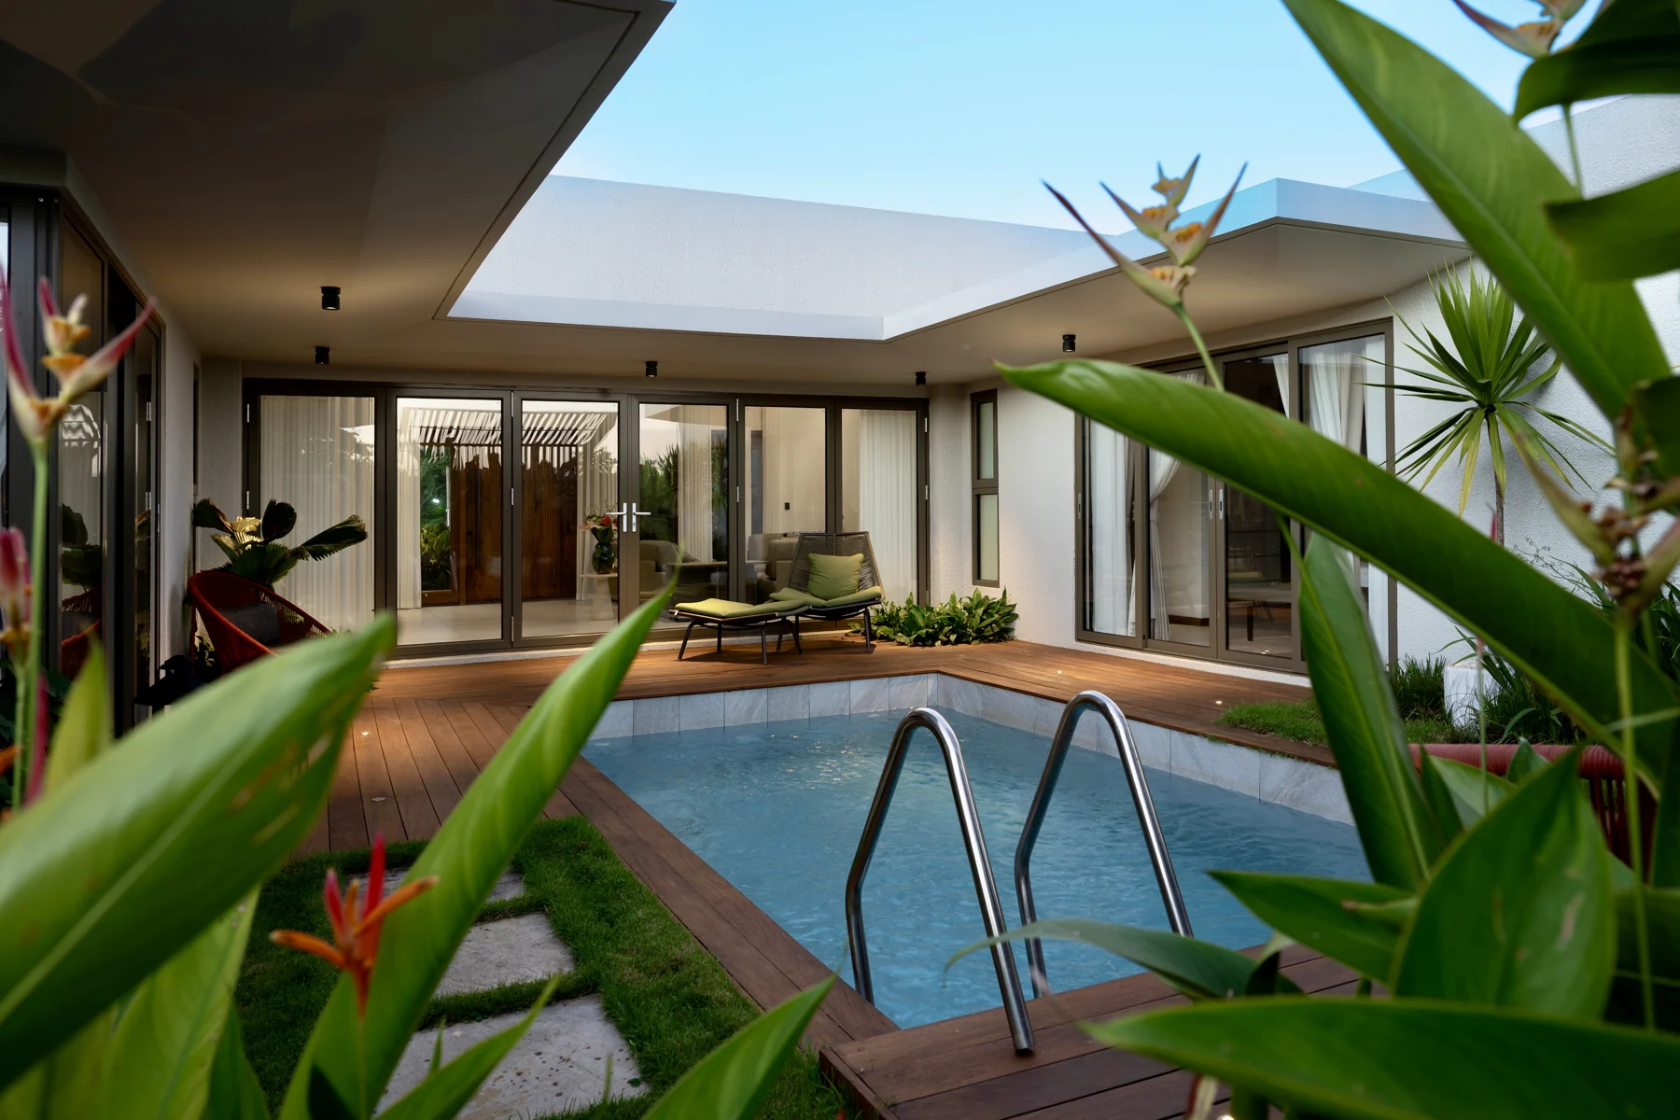
Let the outside in.
LE HAVRE / COURTYARD & TERRACE
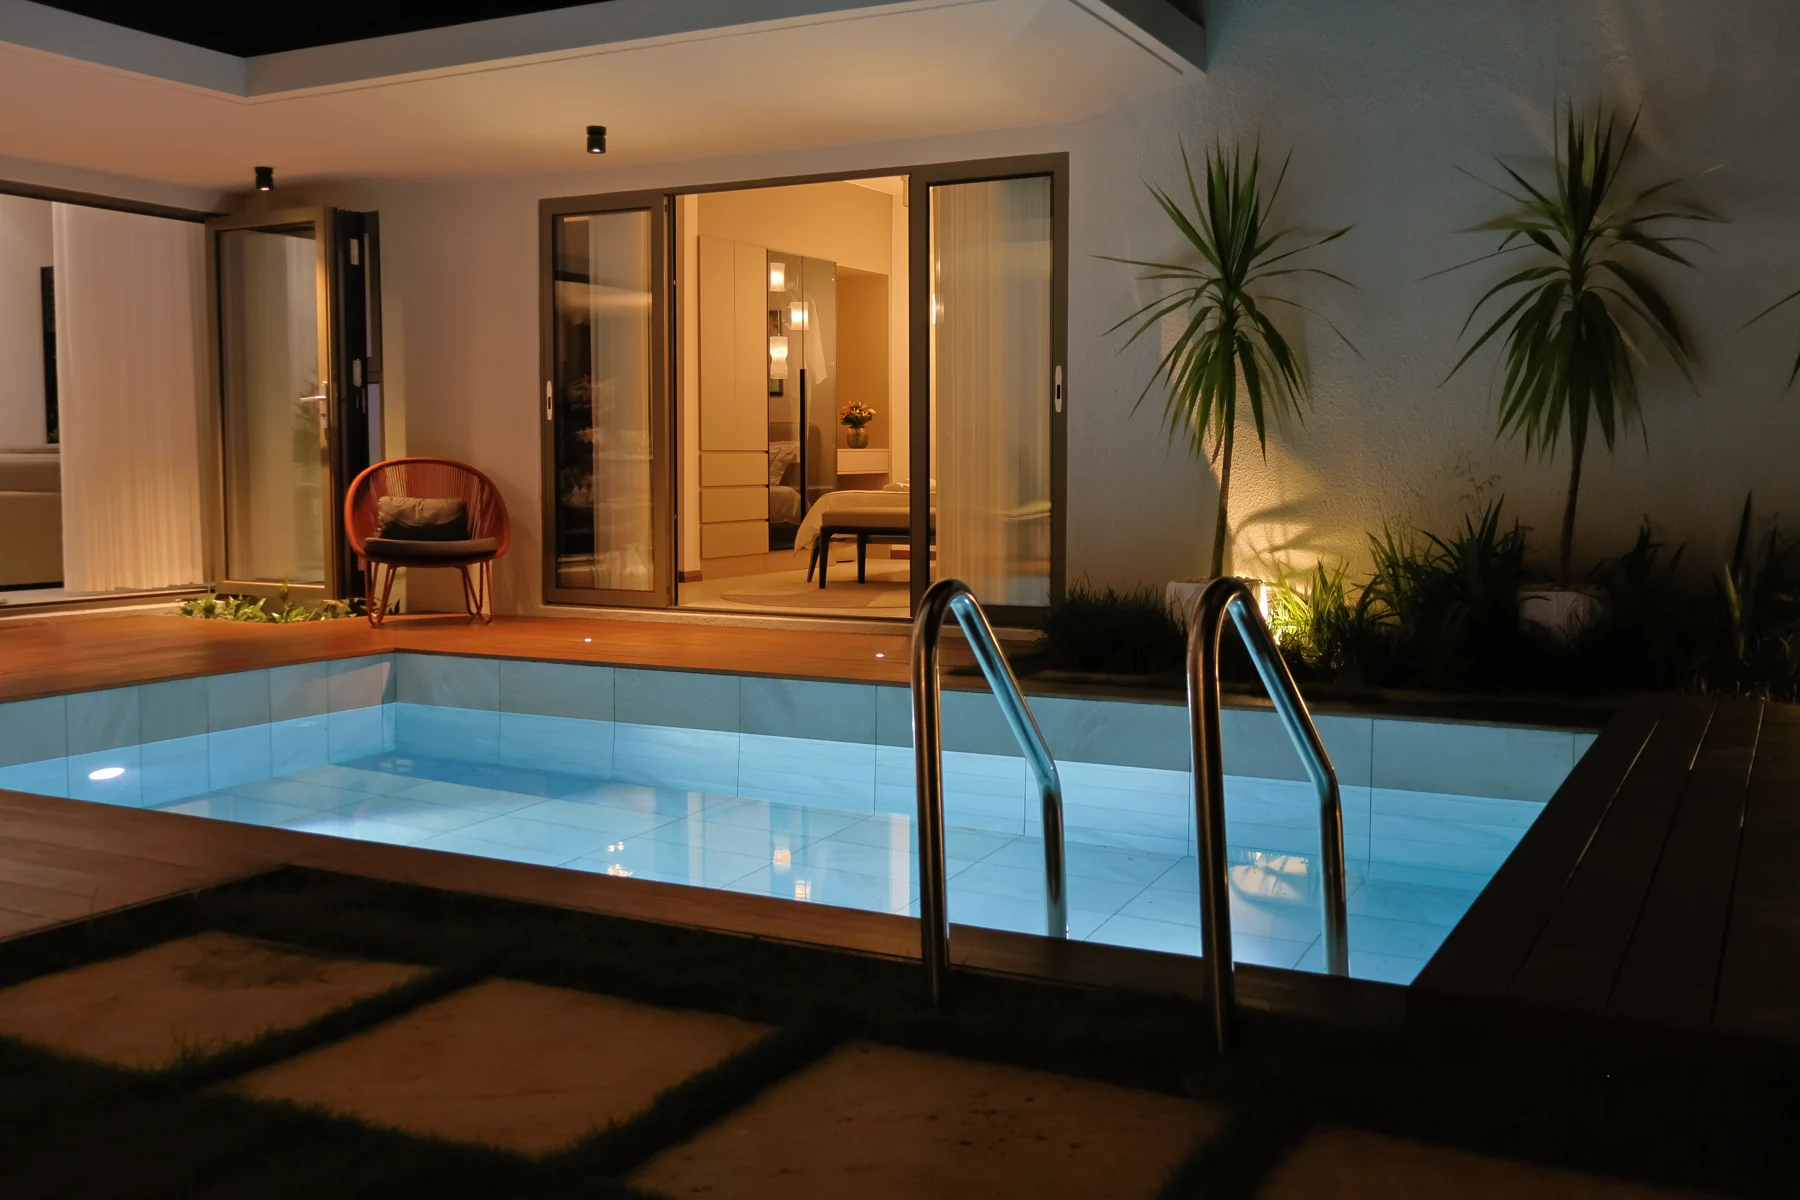
The film could not load. Open the film.
Let the outside in.
LE HAVRE / COURTYARD & TERRACE
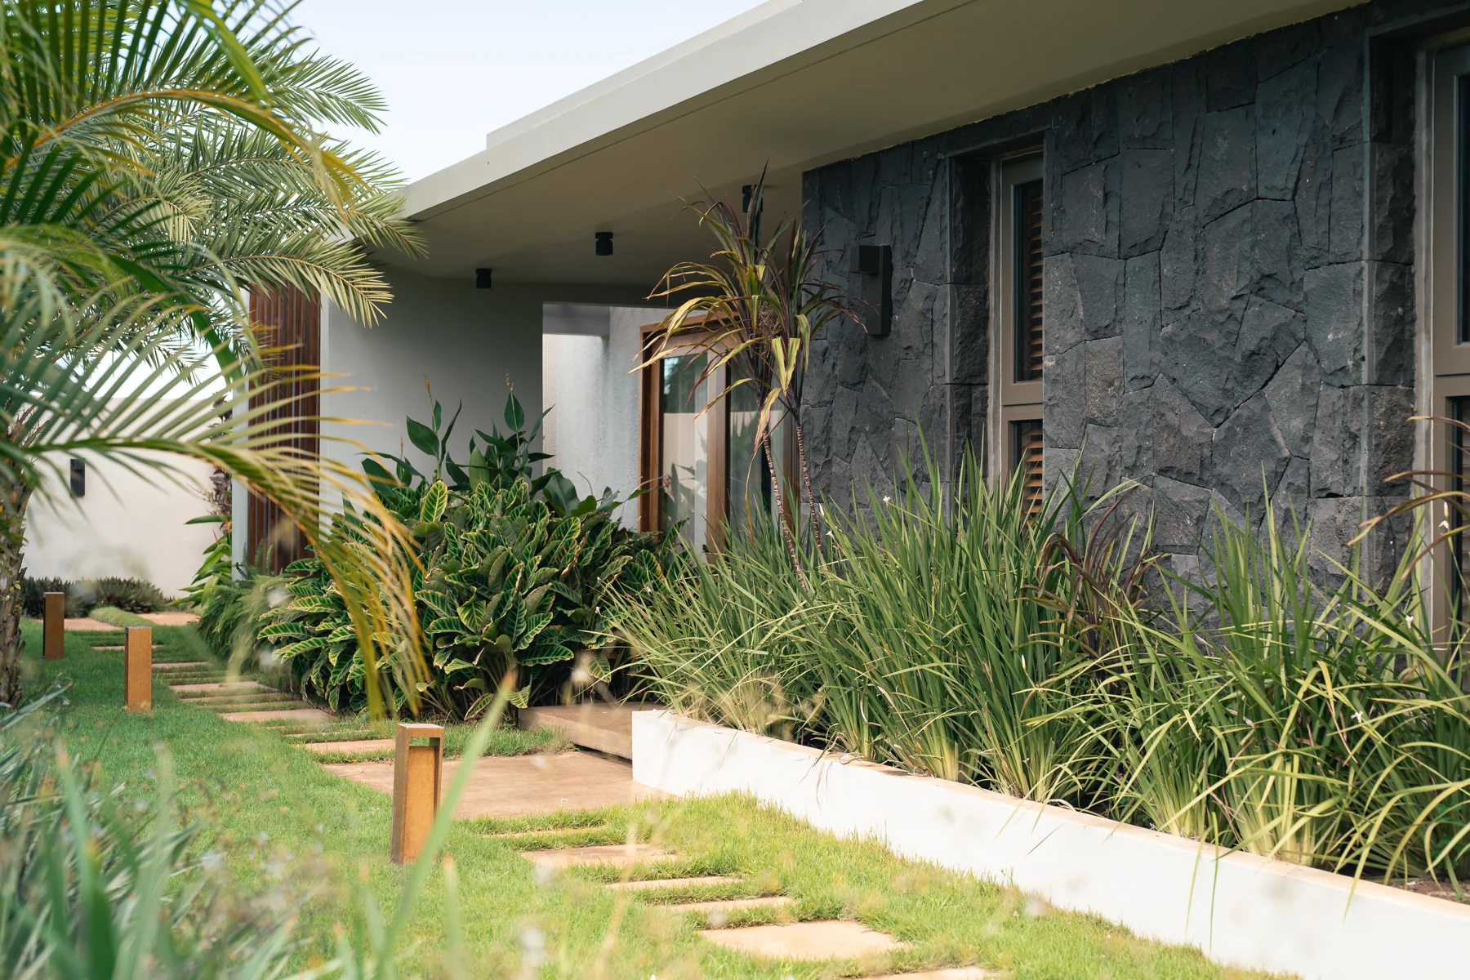
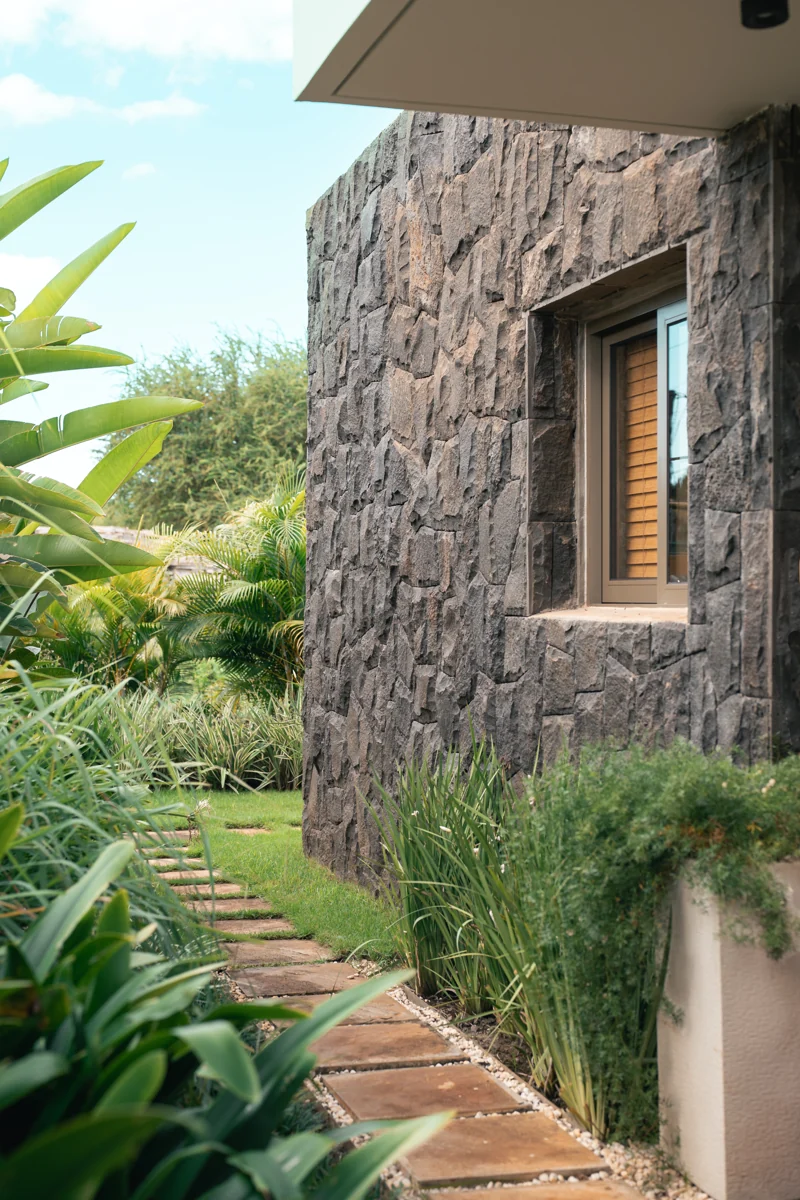
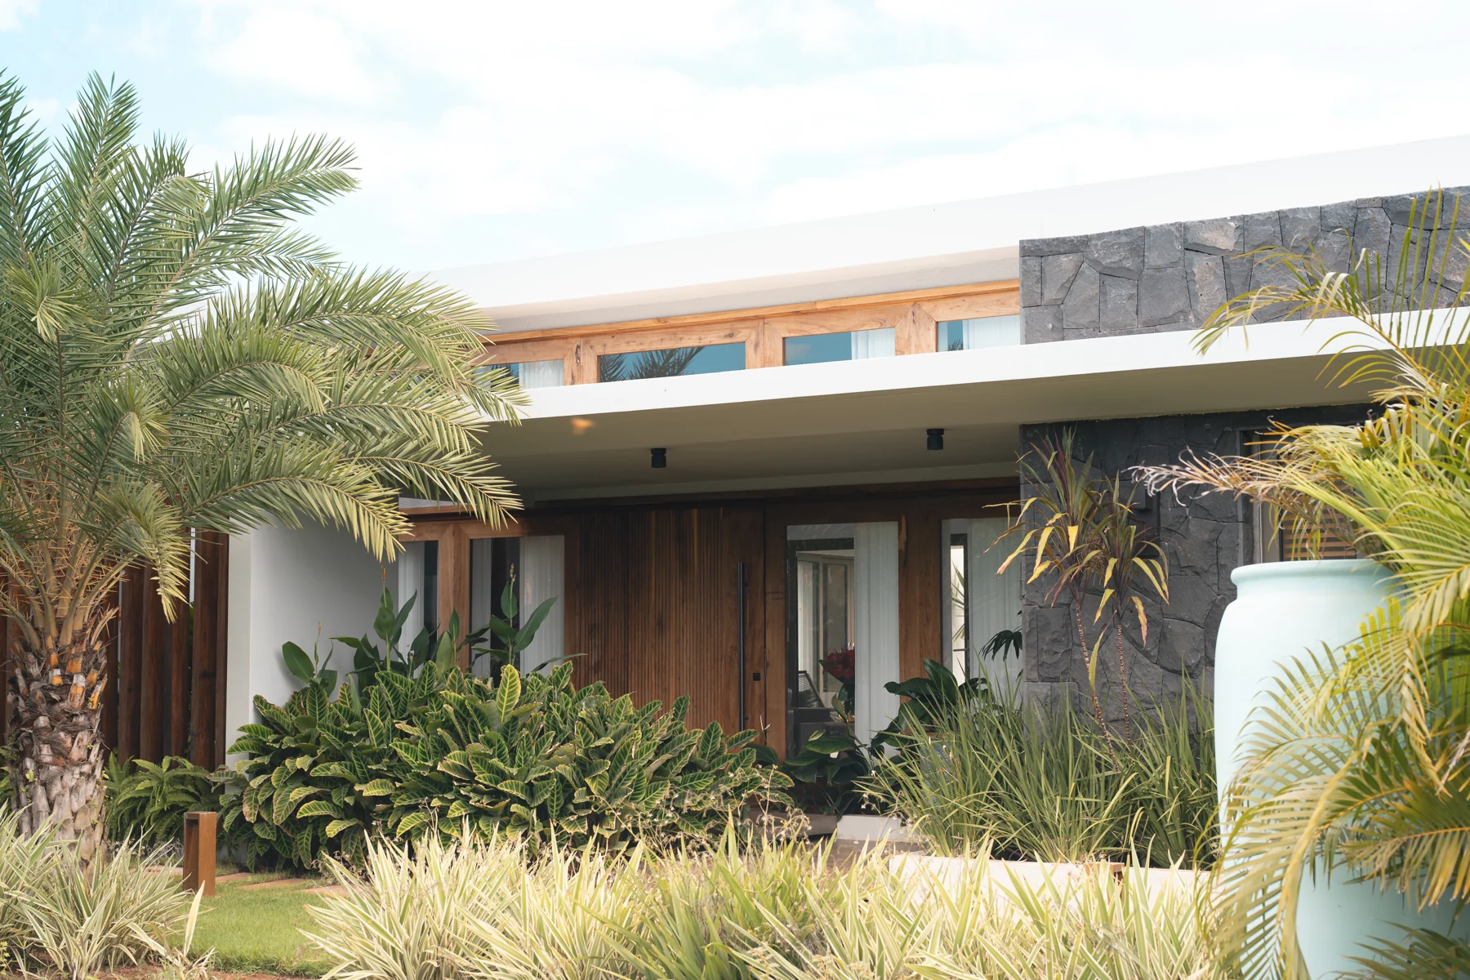
The grain of wood. The cool of stone.
LE HAVRE / STONE & LANDSCAPE
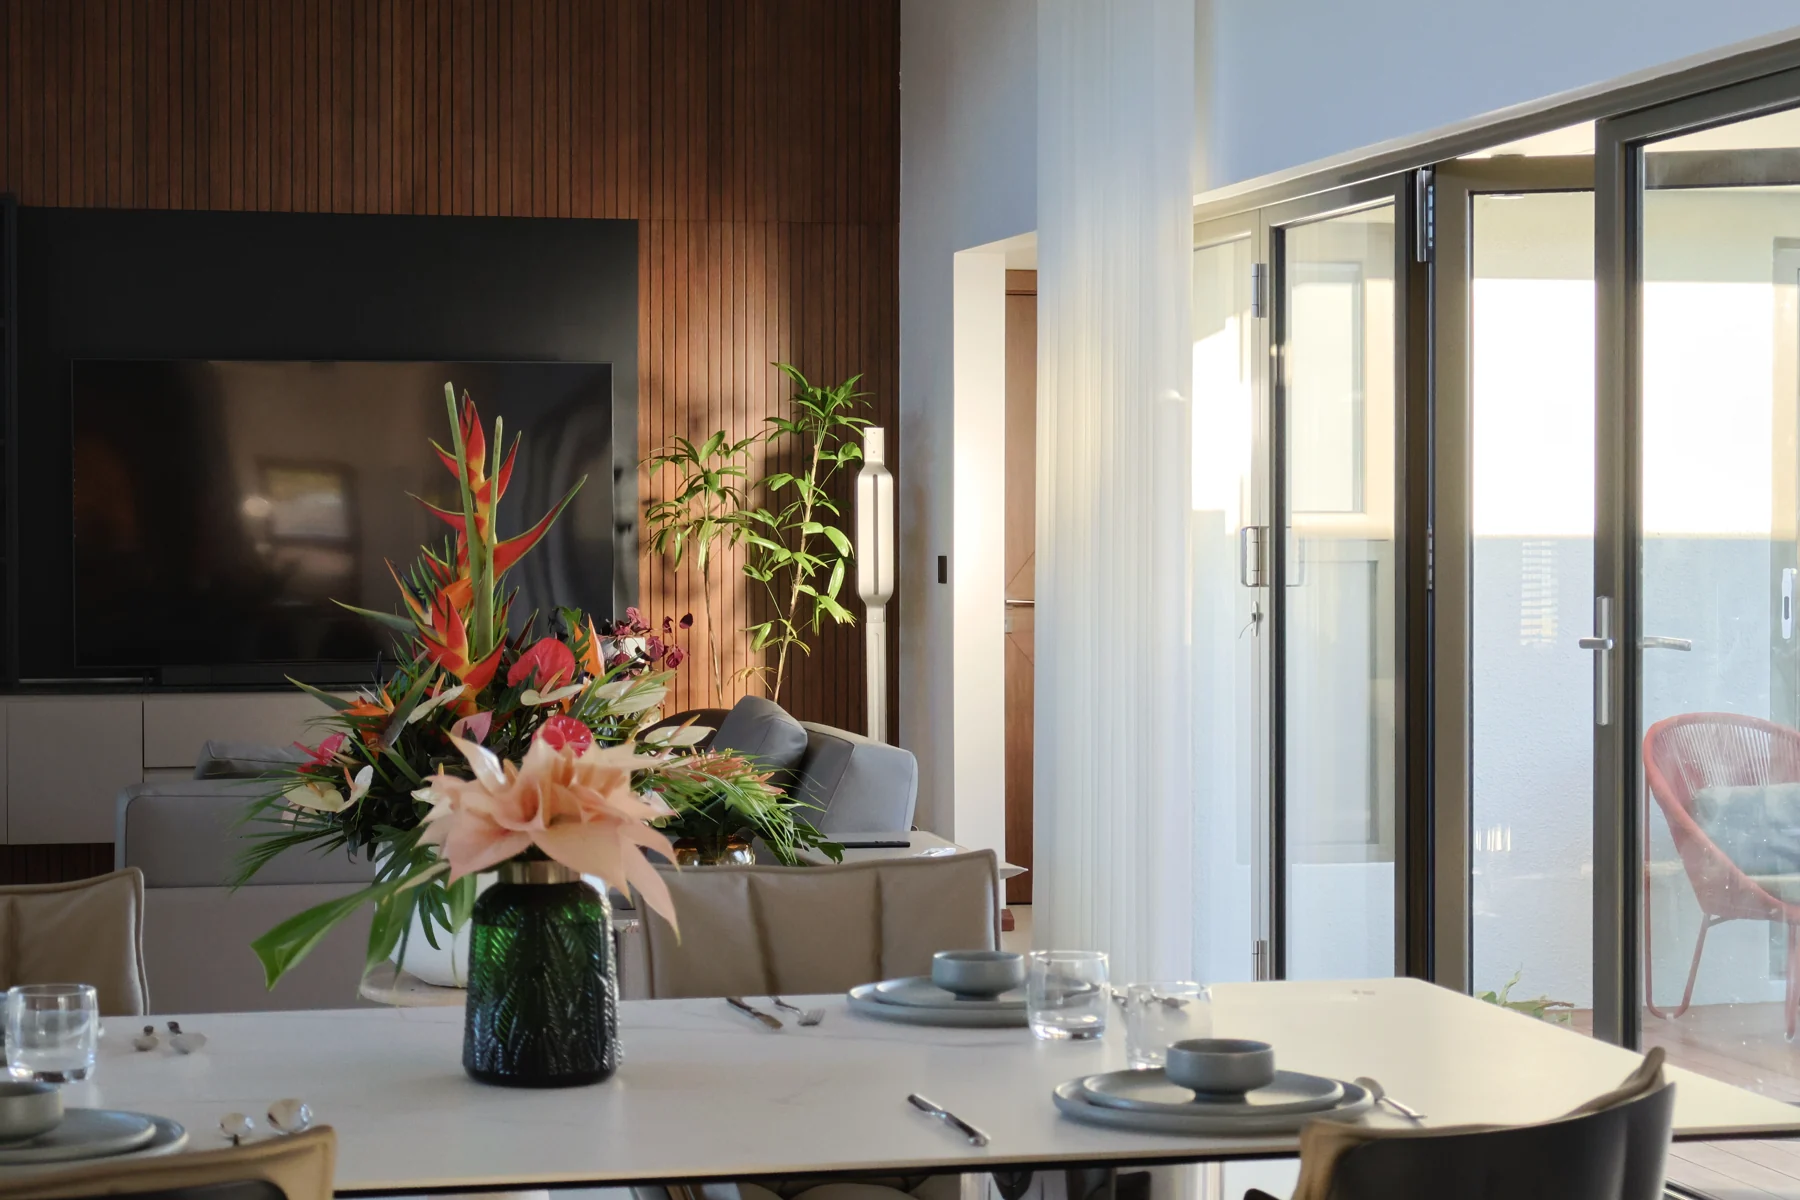
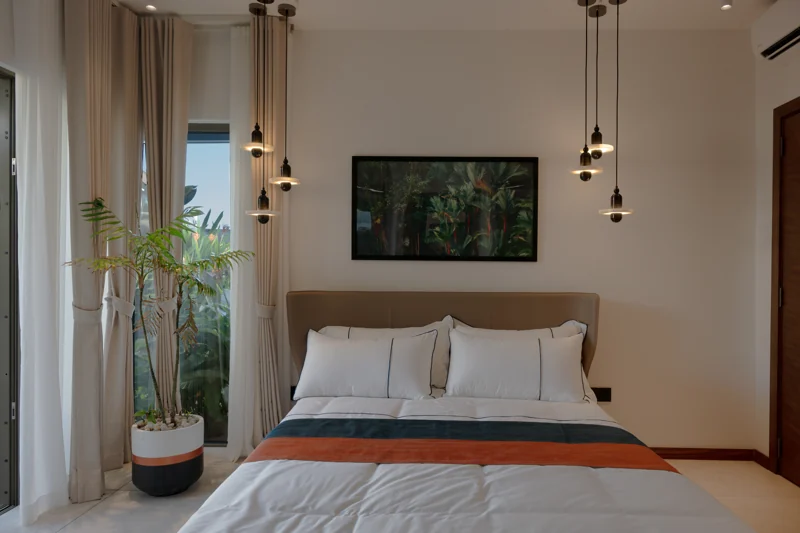
Space for the everyday.
LE HAVRE / LIVING & RESTING
PURPOSE. PLACE. EXPERIENCE.
Light through a courtyard. The texture of stone. A quiet connection to the outside. We create considered architecture shaped by its setting and the people who live within it.
About usSELECTED WORK / 01
POINTE AUX PIMENTS
Residential architecture · Built work
A CLOSER LOOK
THE ART OF FEELING AT HOME
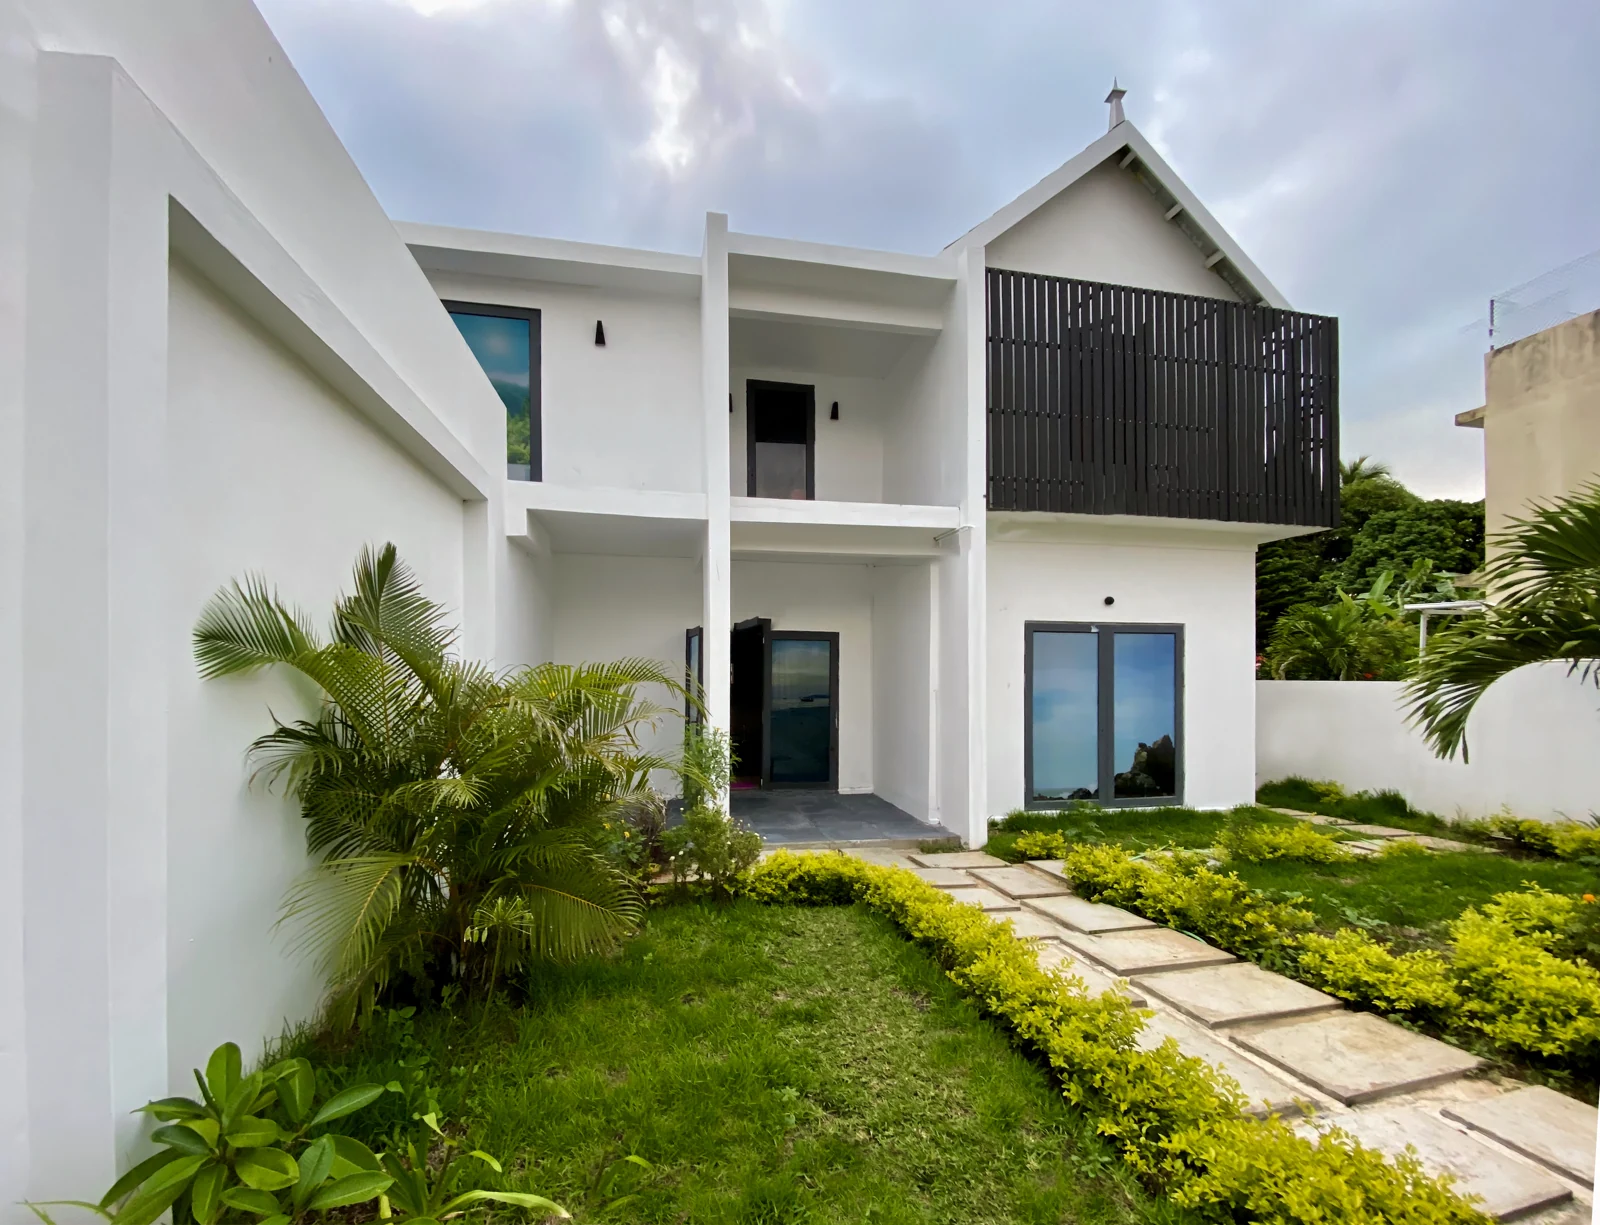
At Le Havre, the spaces between rooms are as compelling as the rooms themselves. A planted passage, a sheltered terrace, the changing light across a stone wall.
Glass, timber and textured stone bring the house into conversation with its tropical setting. Inside and outside become part of the same everyday experience.
Every space, material and detail
has a reason for being there.
THE SPACES WITHIN
LE HAVRE / ARCHITECTURE & LANDSCAPE
Planting is part of the architecture: it defines thresholds, softens the edges of walls and brings shade, texture and movement into daily life.
THE PROJECT COLLECTION
Places to live, gather and experience.
Explore photographs, design studies
and project films.
A personal collection of landscapes, streets and everyday life.
A WIDER PERSPECTIVE
Residential architecture and interiors.
Design studies and completed spaces.
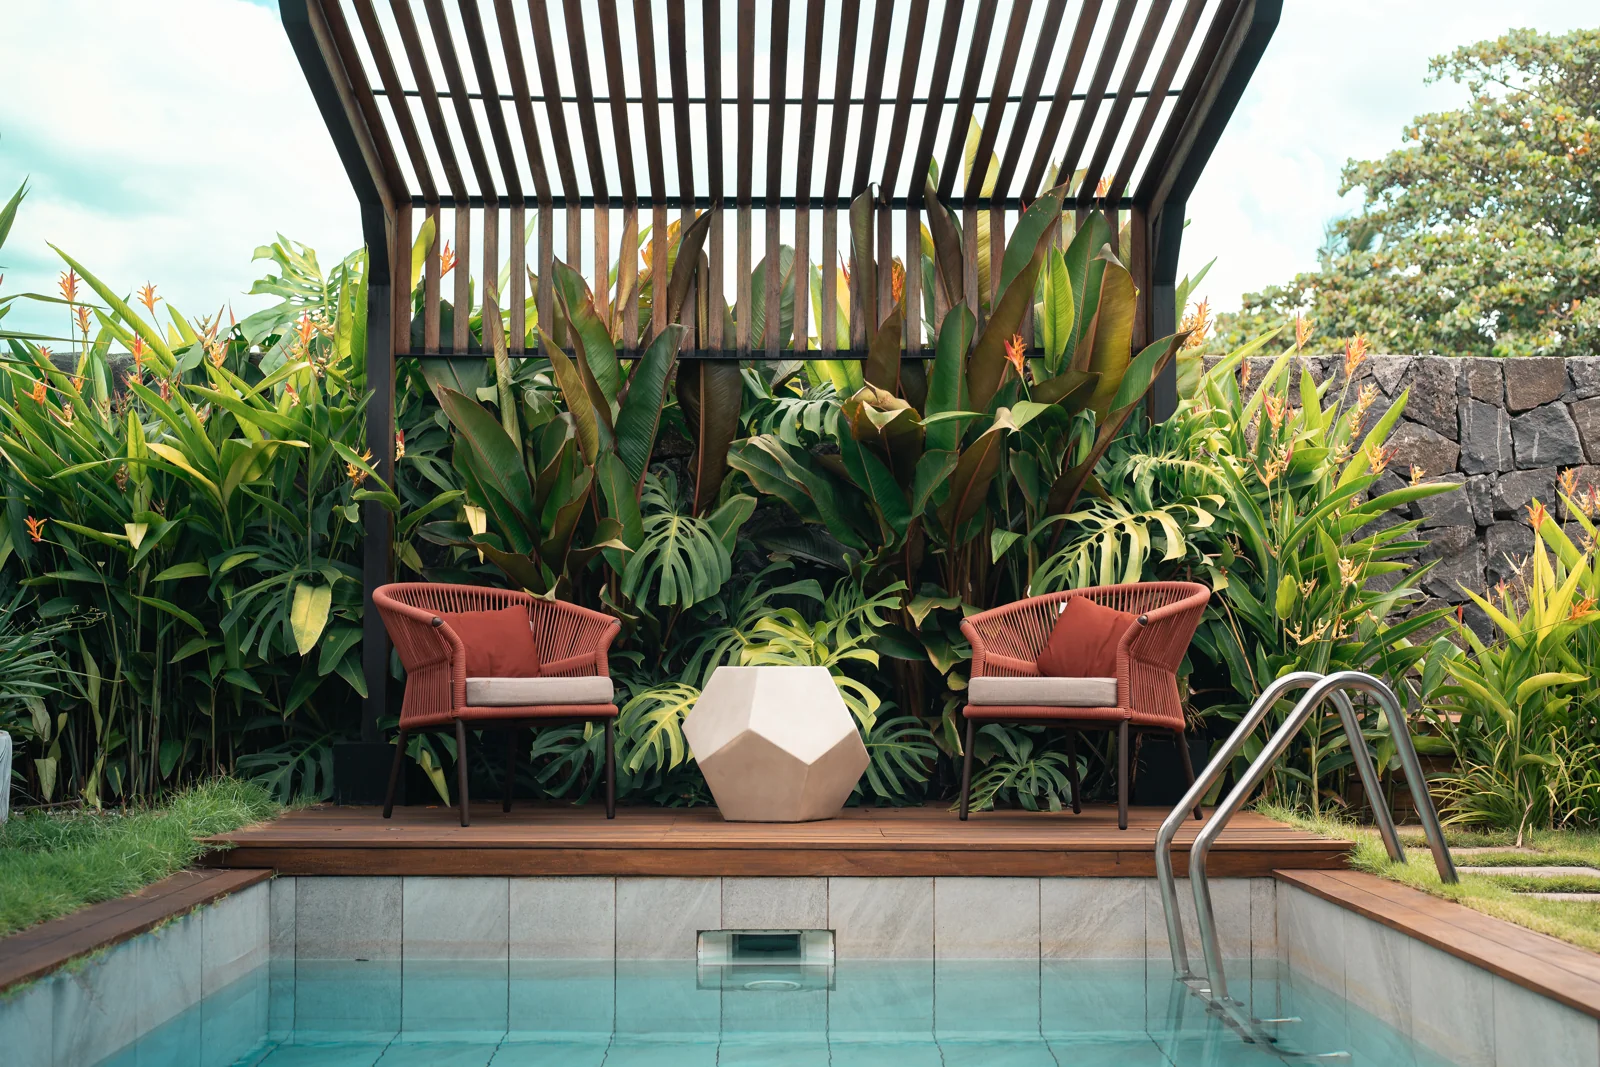 BUILT WORK
01 / RESIDENTIAL
Shelter and shade.
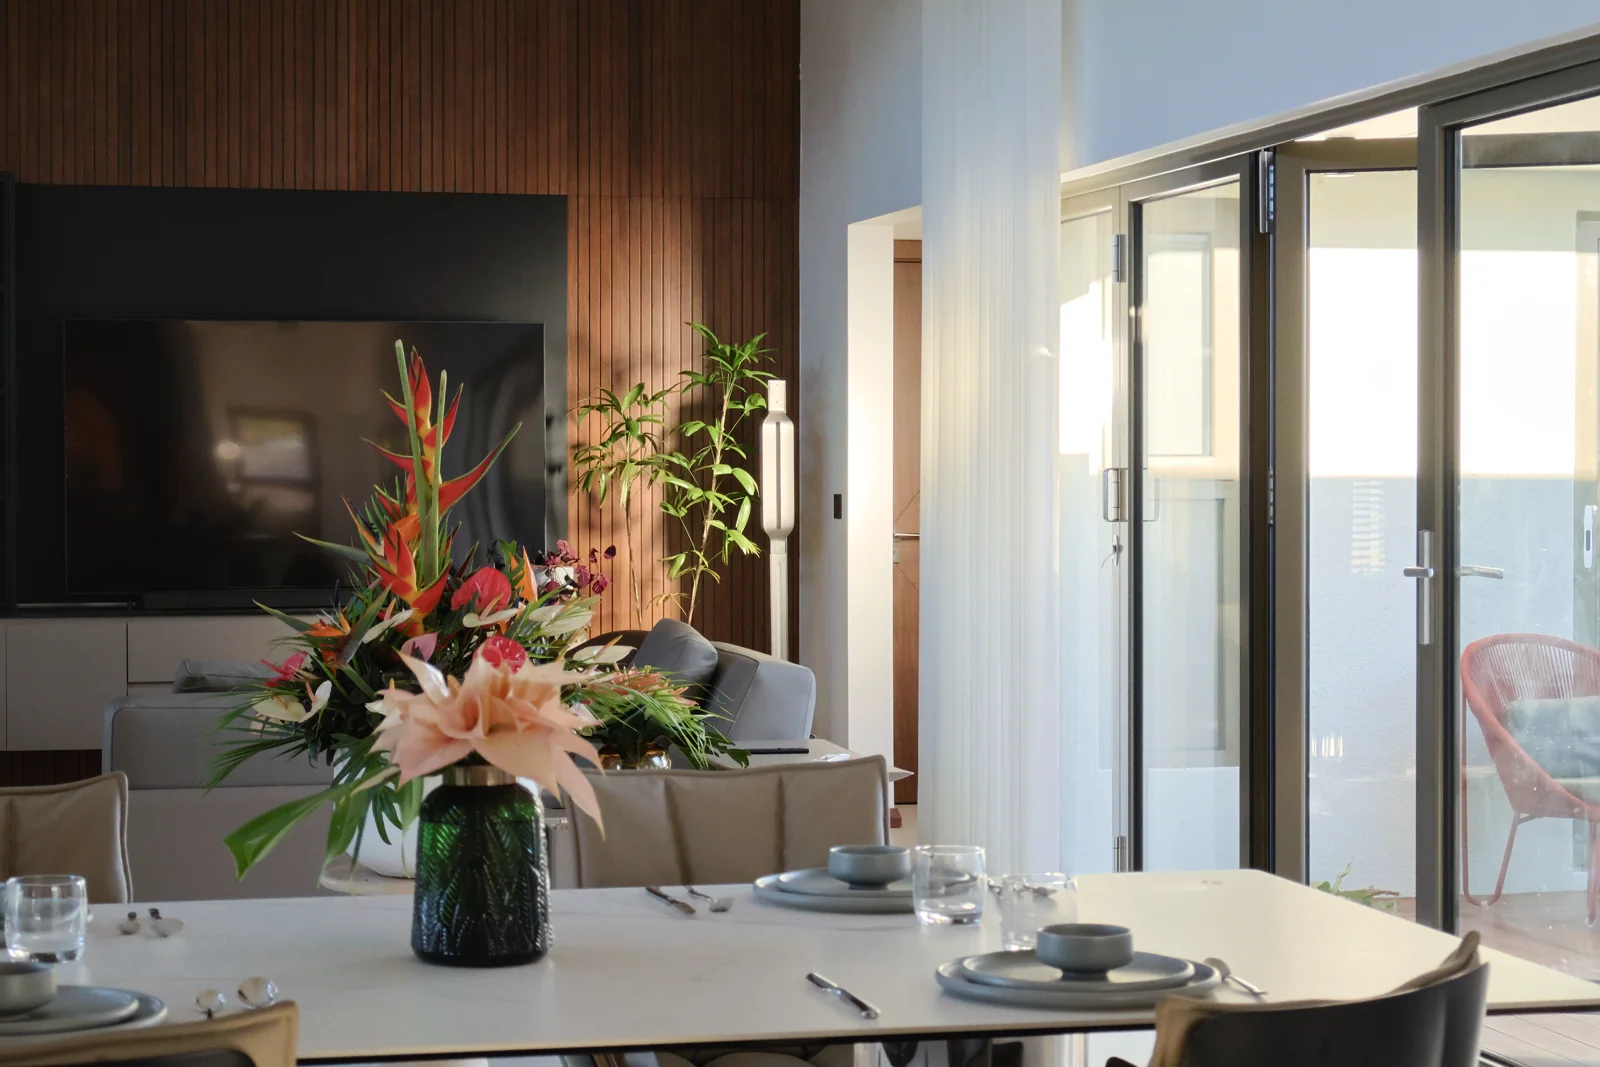 BUILT WORK
02 / RESIDENTIAL
Rooms open to the courtyard.
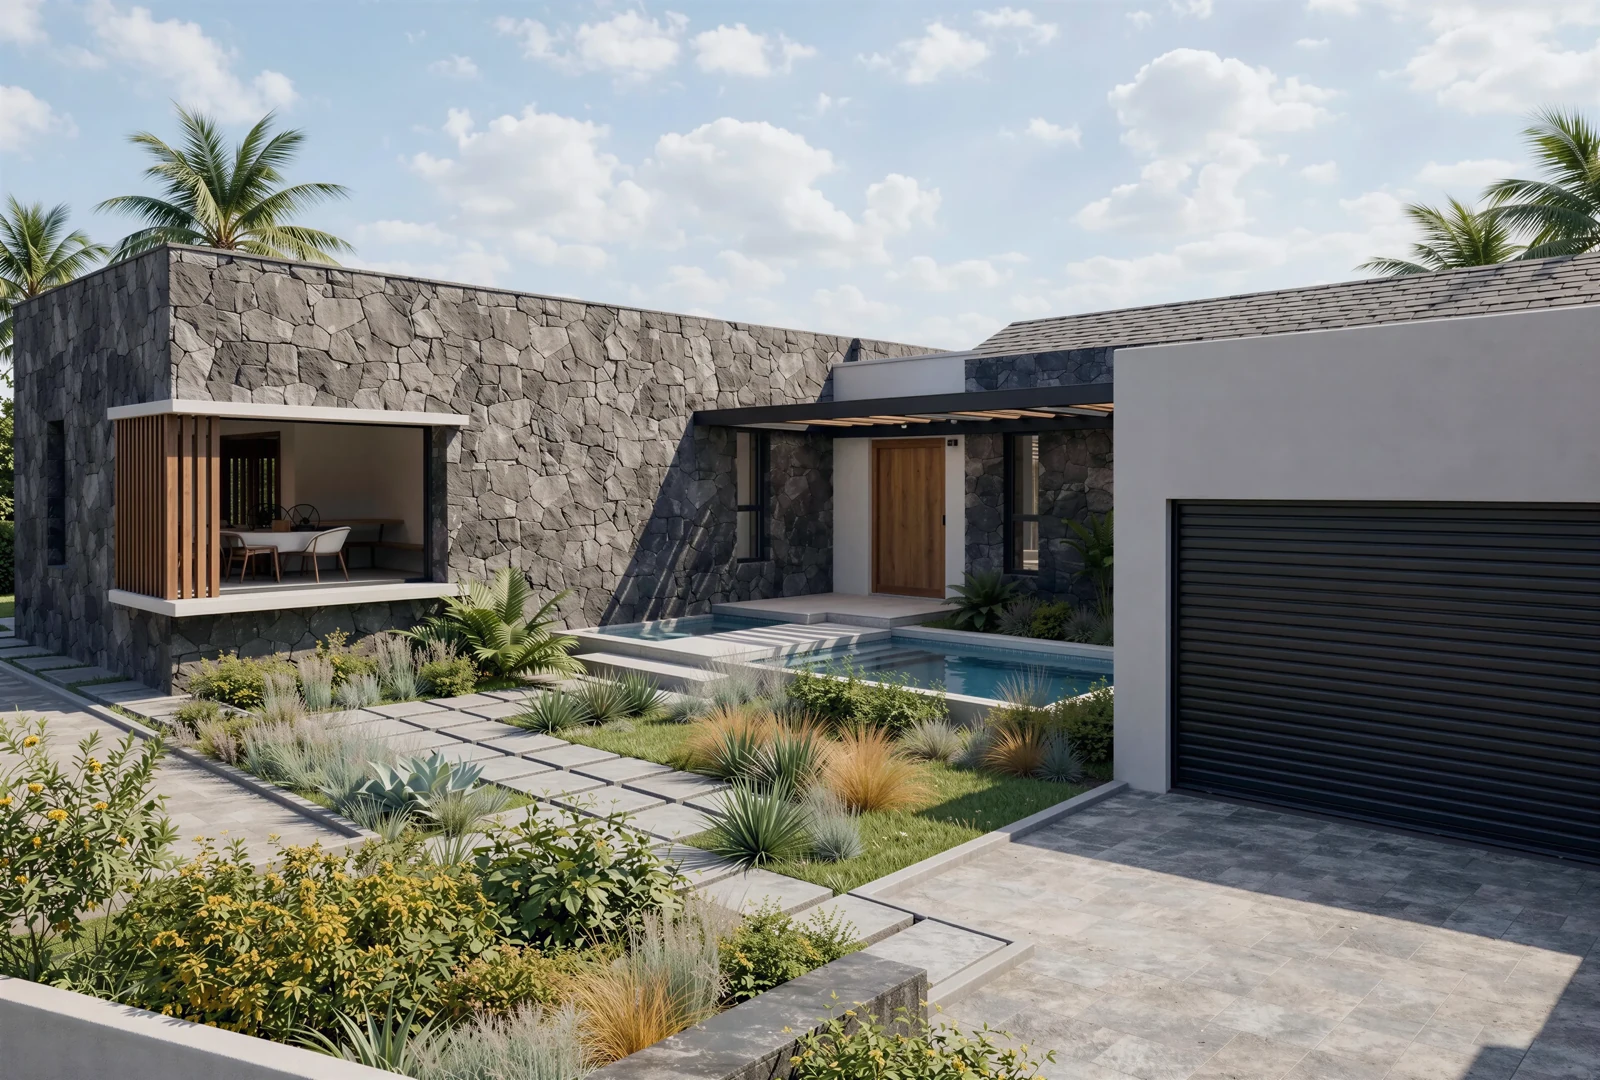 RESIDENTIAL
Courtyard
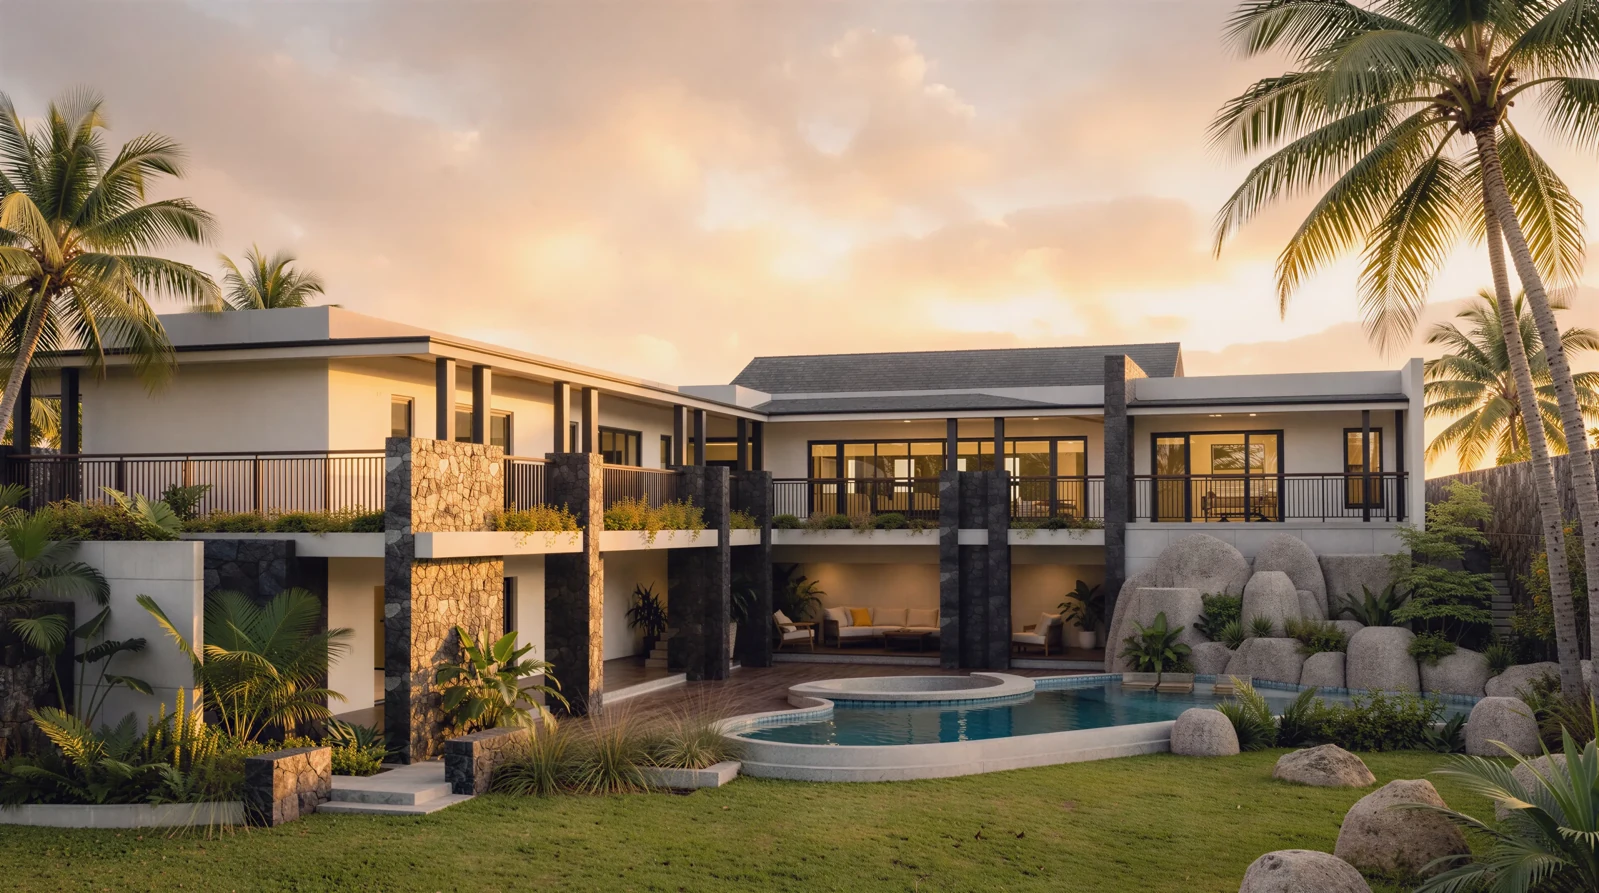 RESIDENTIAL
Evening light
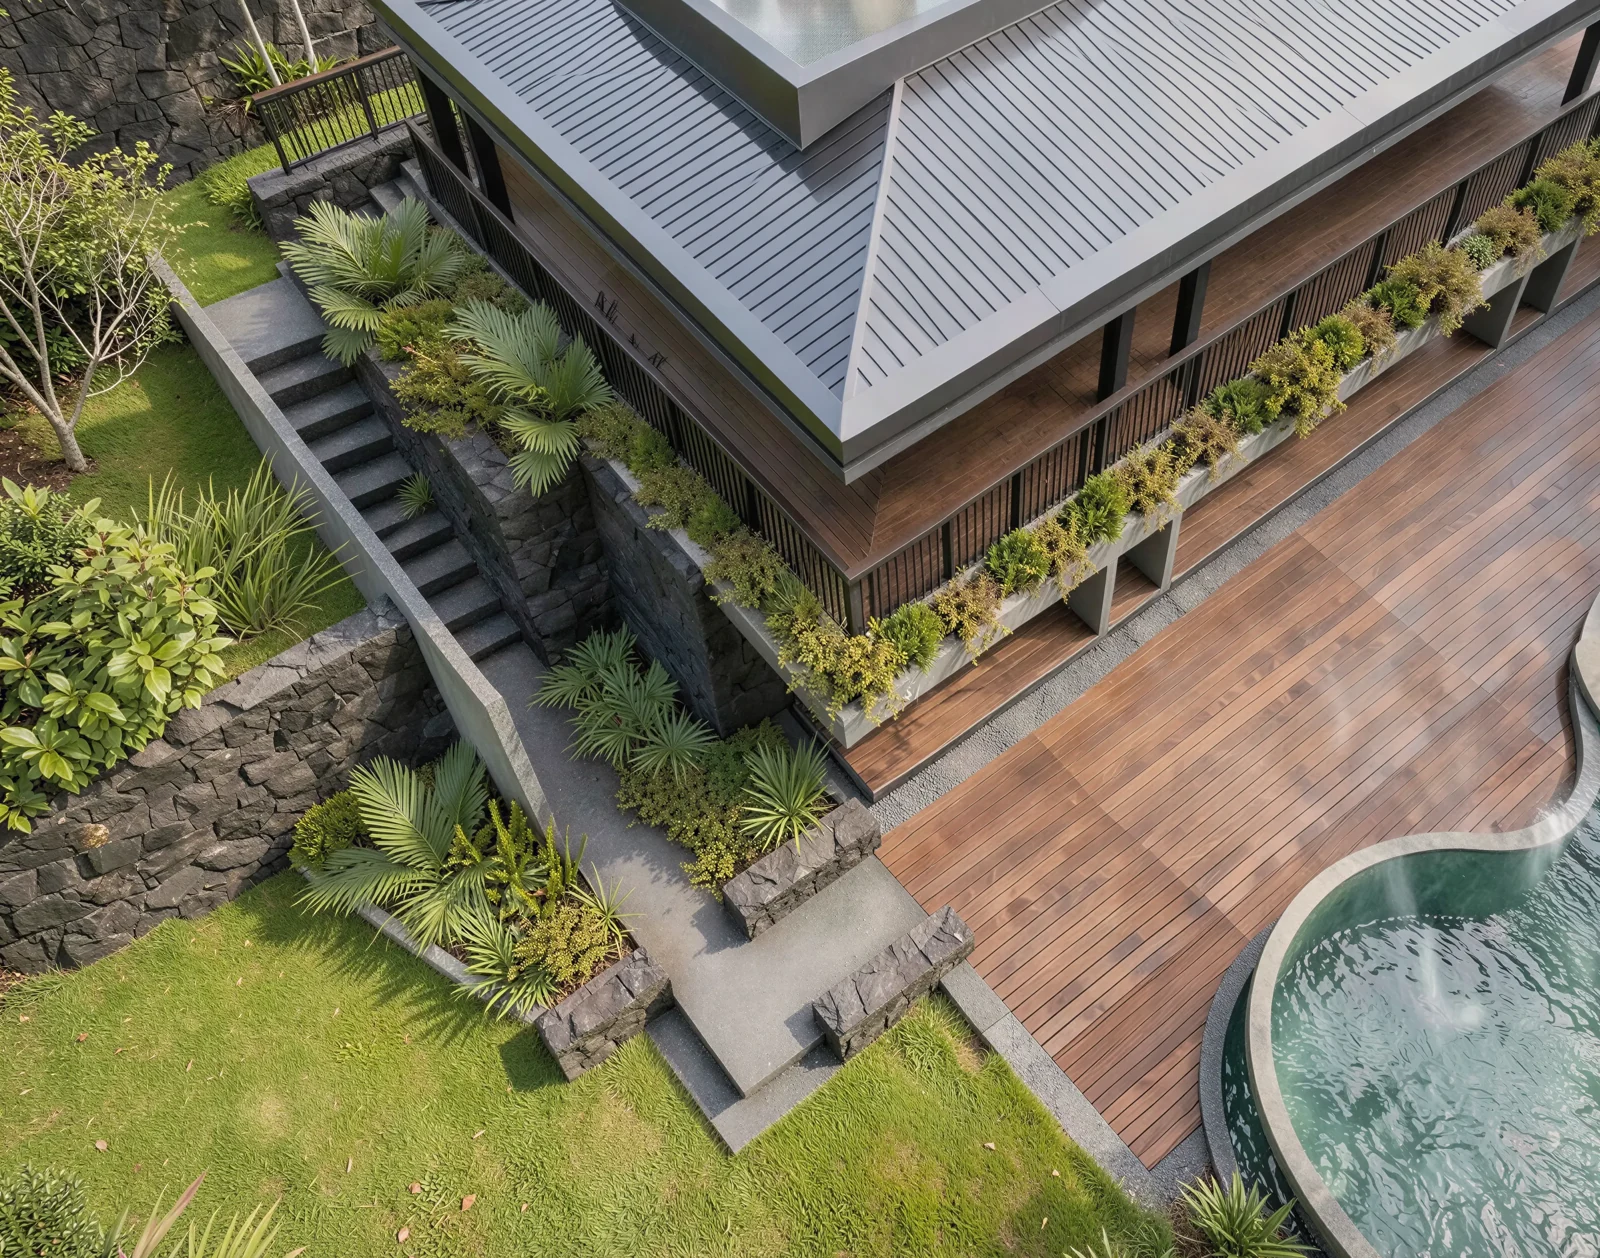 RESIDENTIAL
Roof and garden
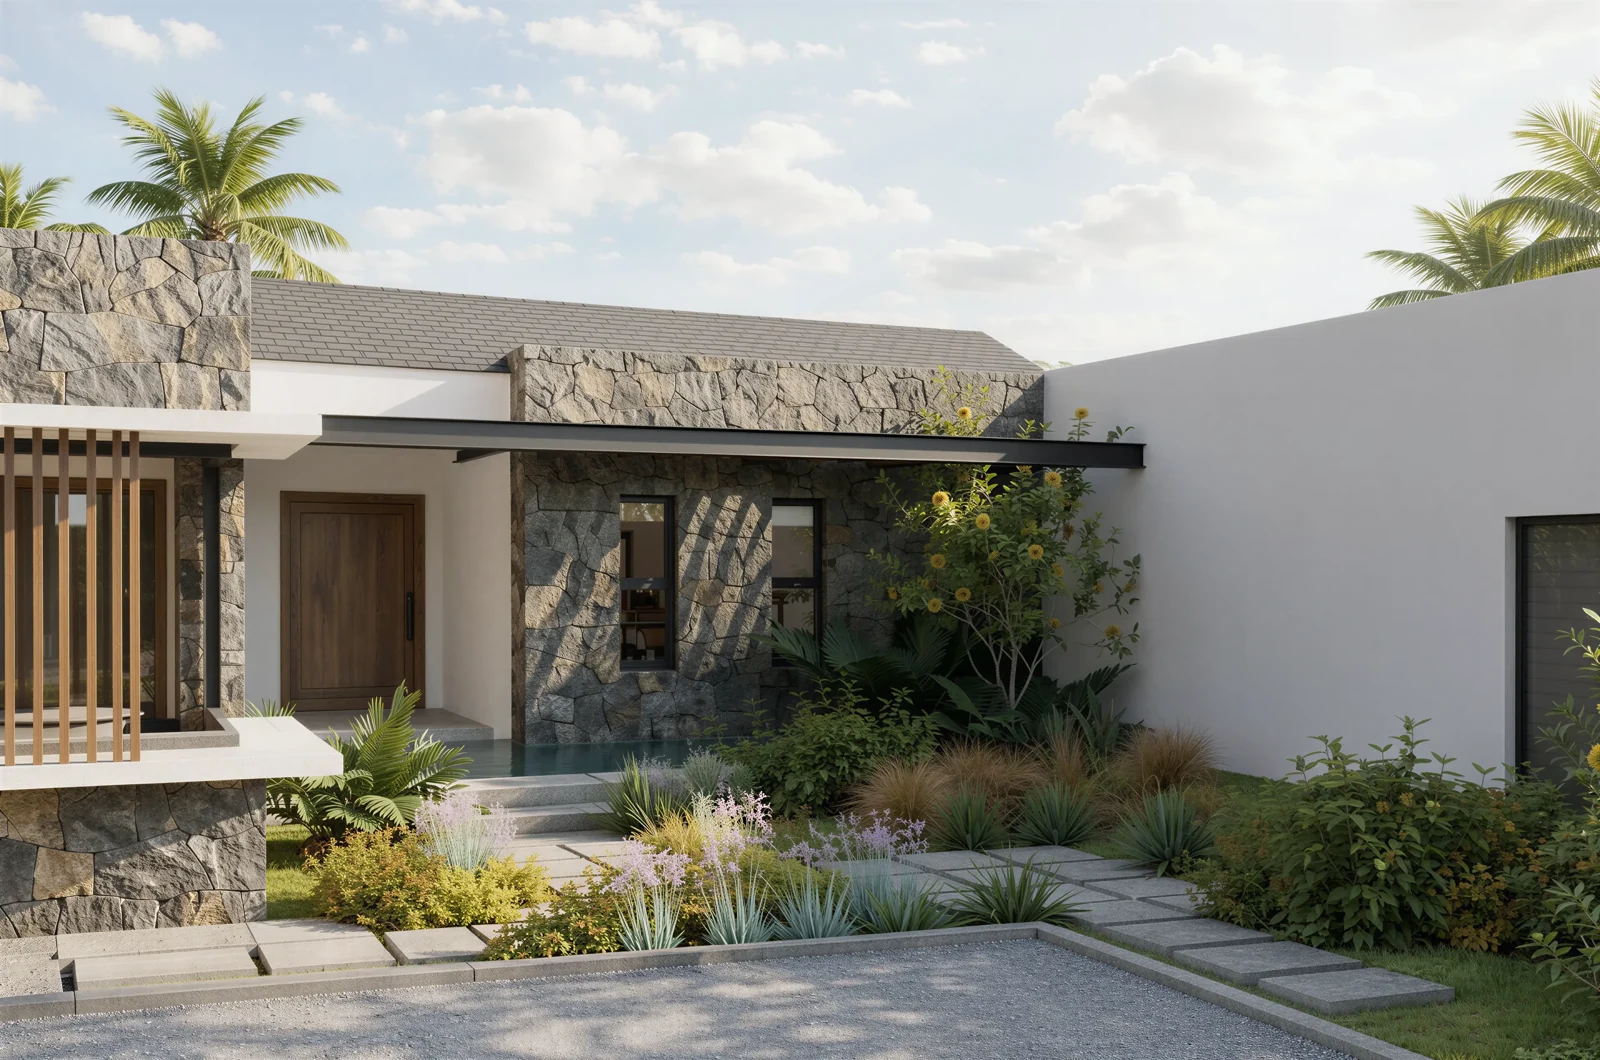 RESIDENTIAL
Entrance
PROJECT FILMCourtyard in motion
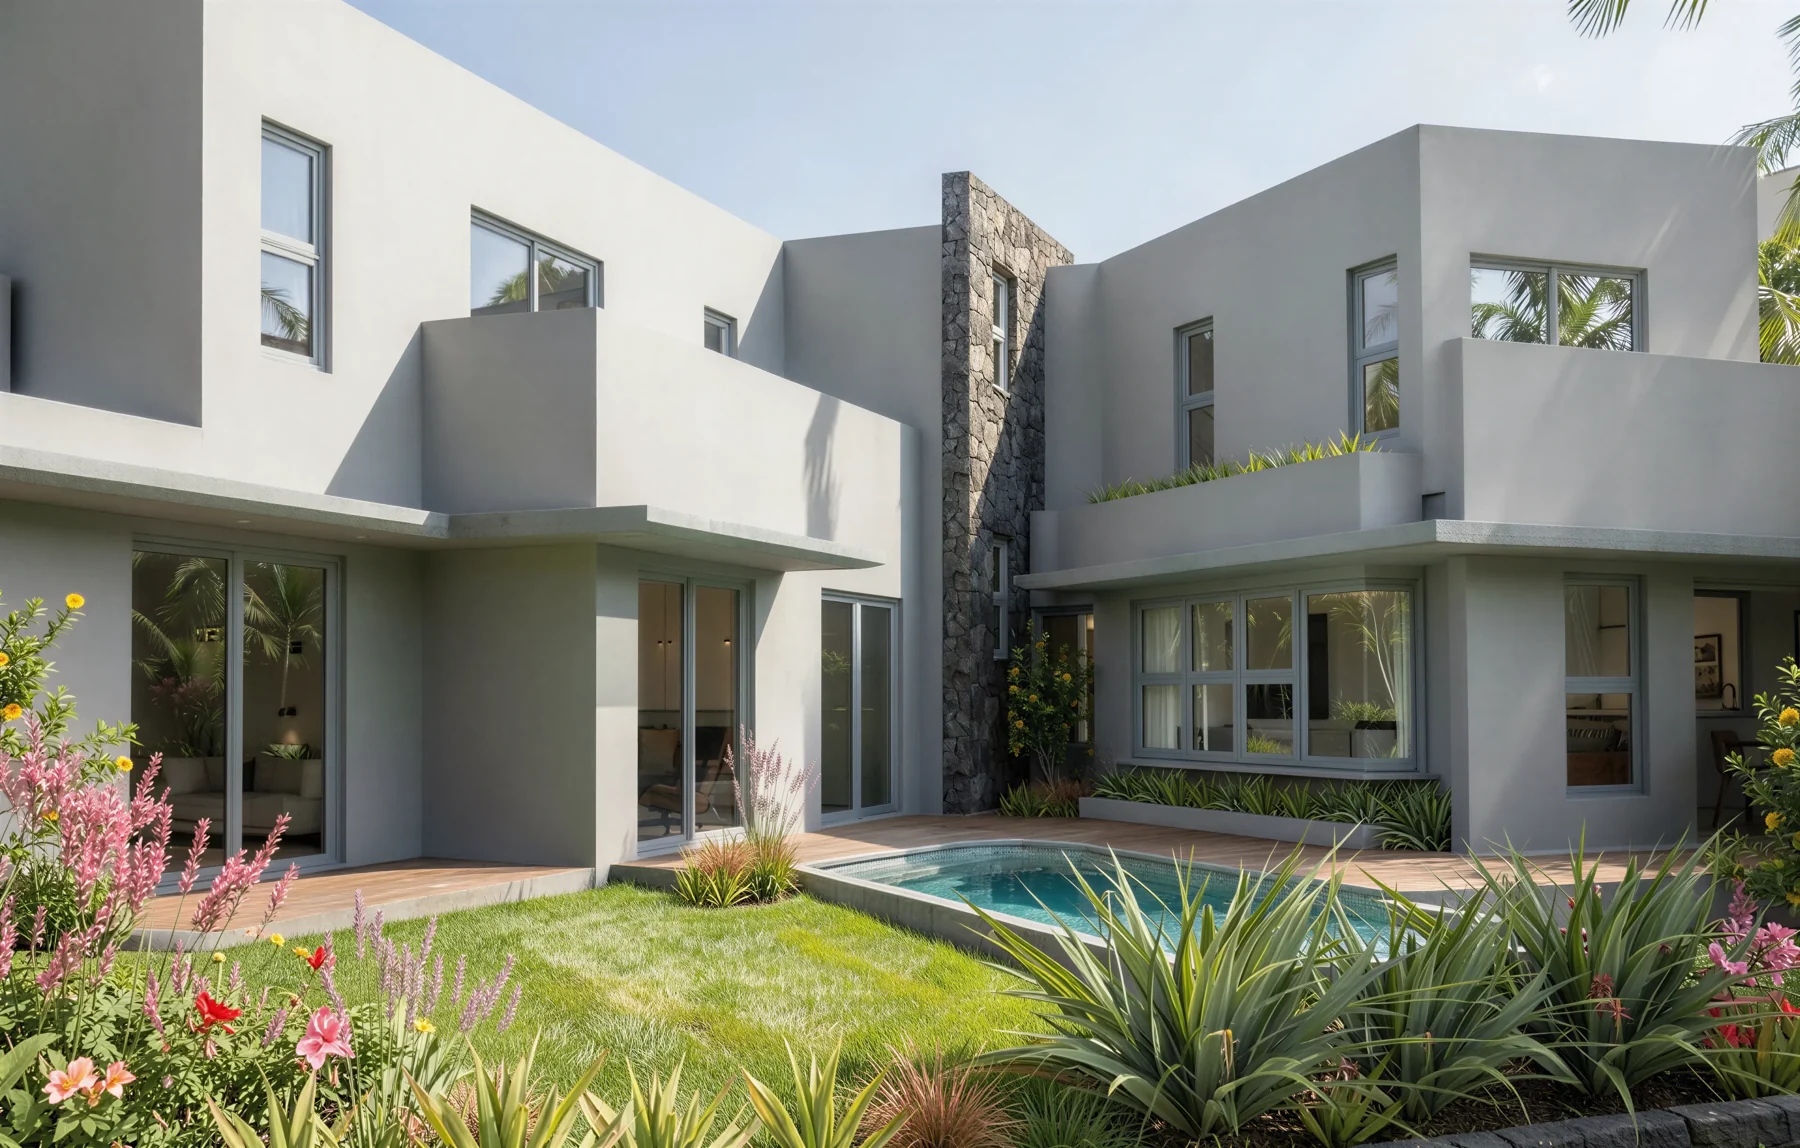 DESIGN STUDY
04 / RESIDENTIAL
Space, shaped around a garden.
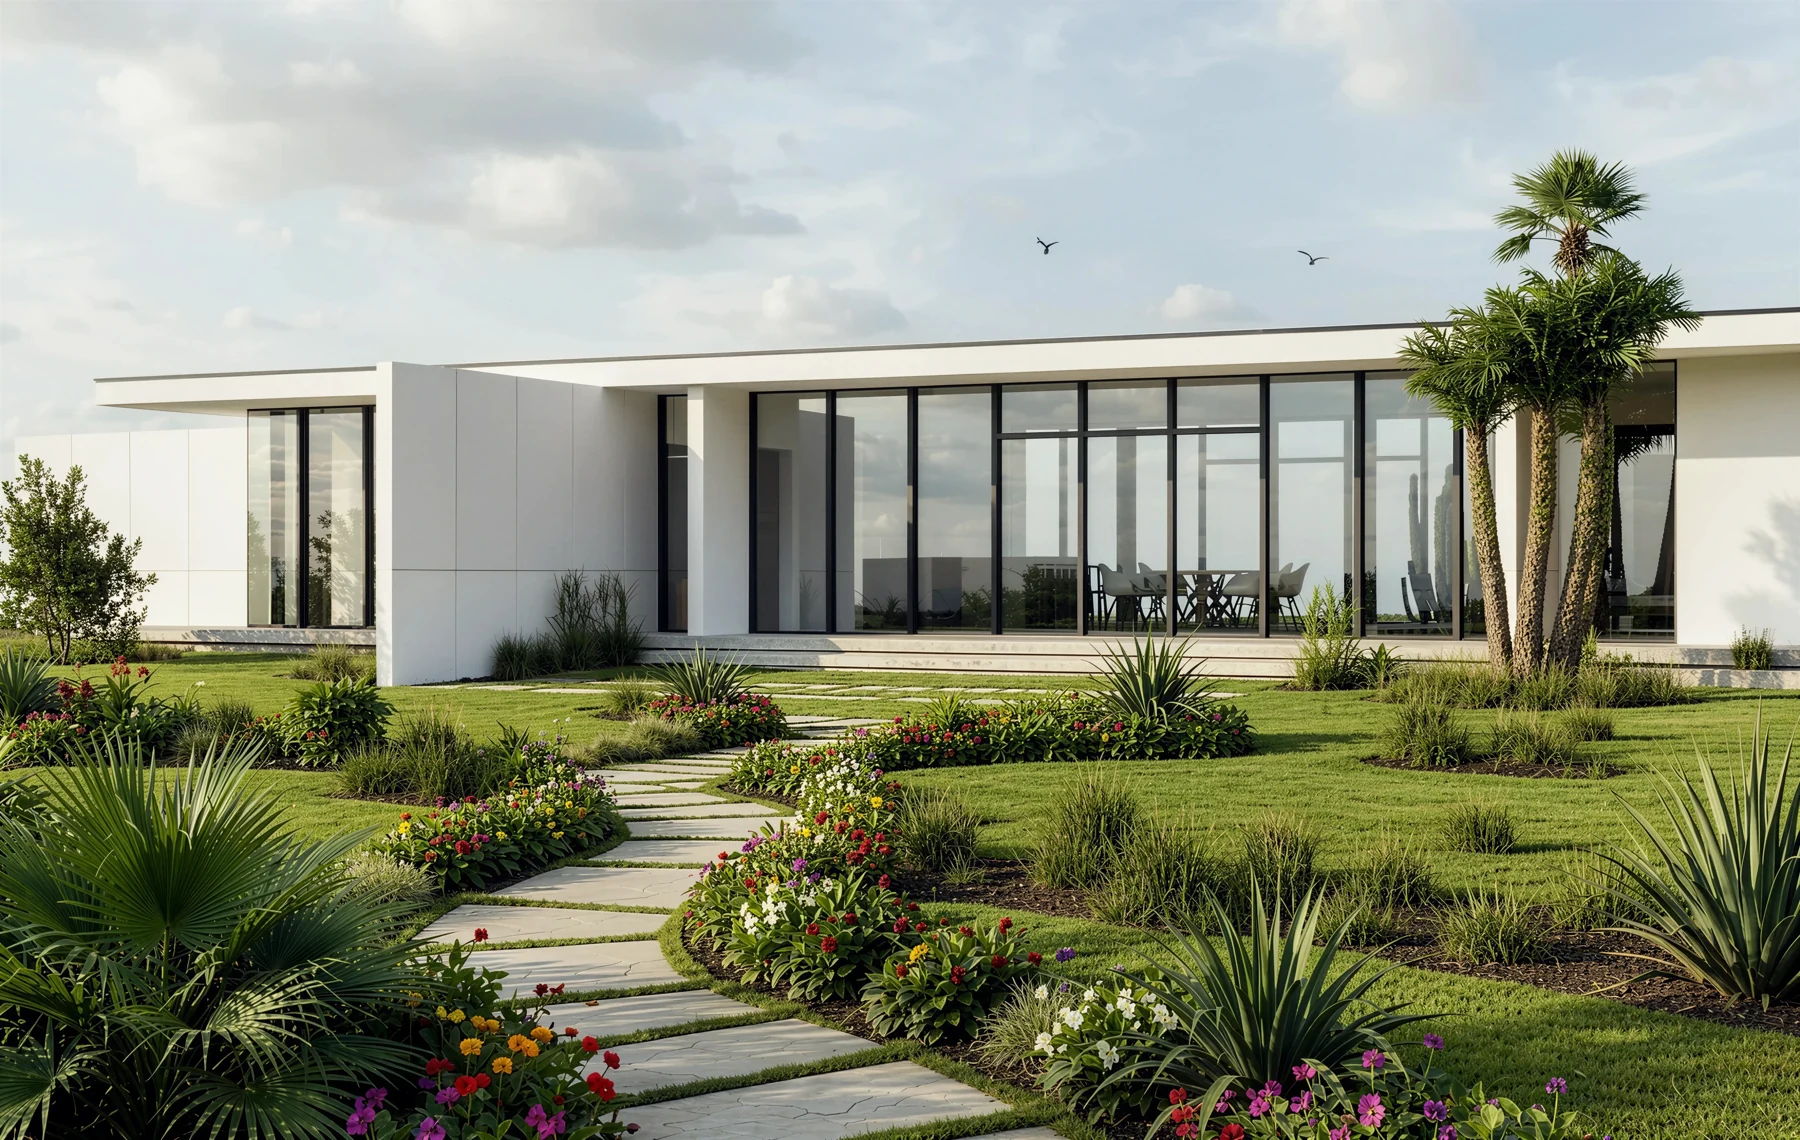 DESIGN STUDY
05 / RESIDENTIAL
A pavilion within the landscape.
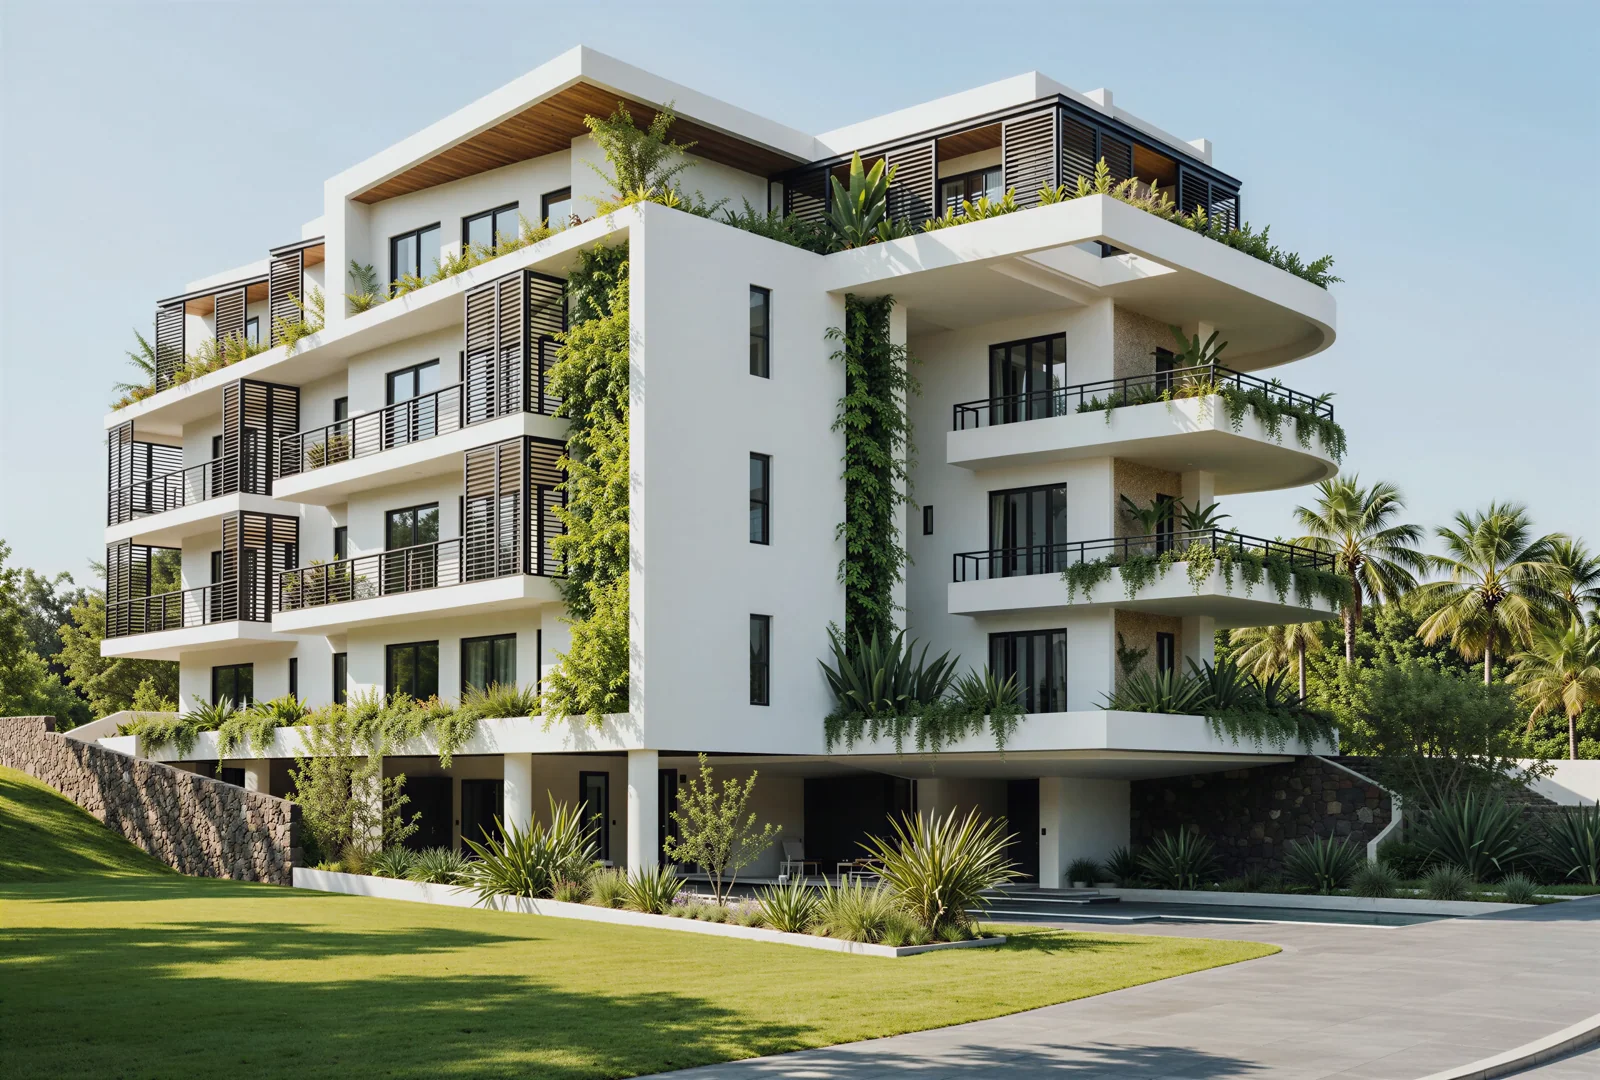 DESIGN STUDY
06 / RESIDENTIAL
Terraces, shade and planted edges.
 BUILT WORK
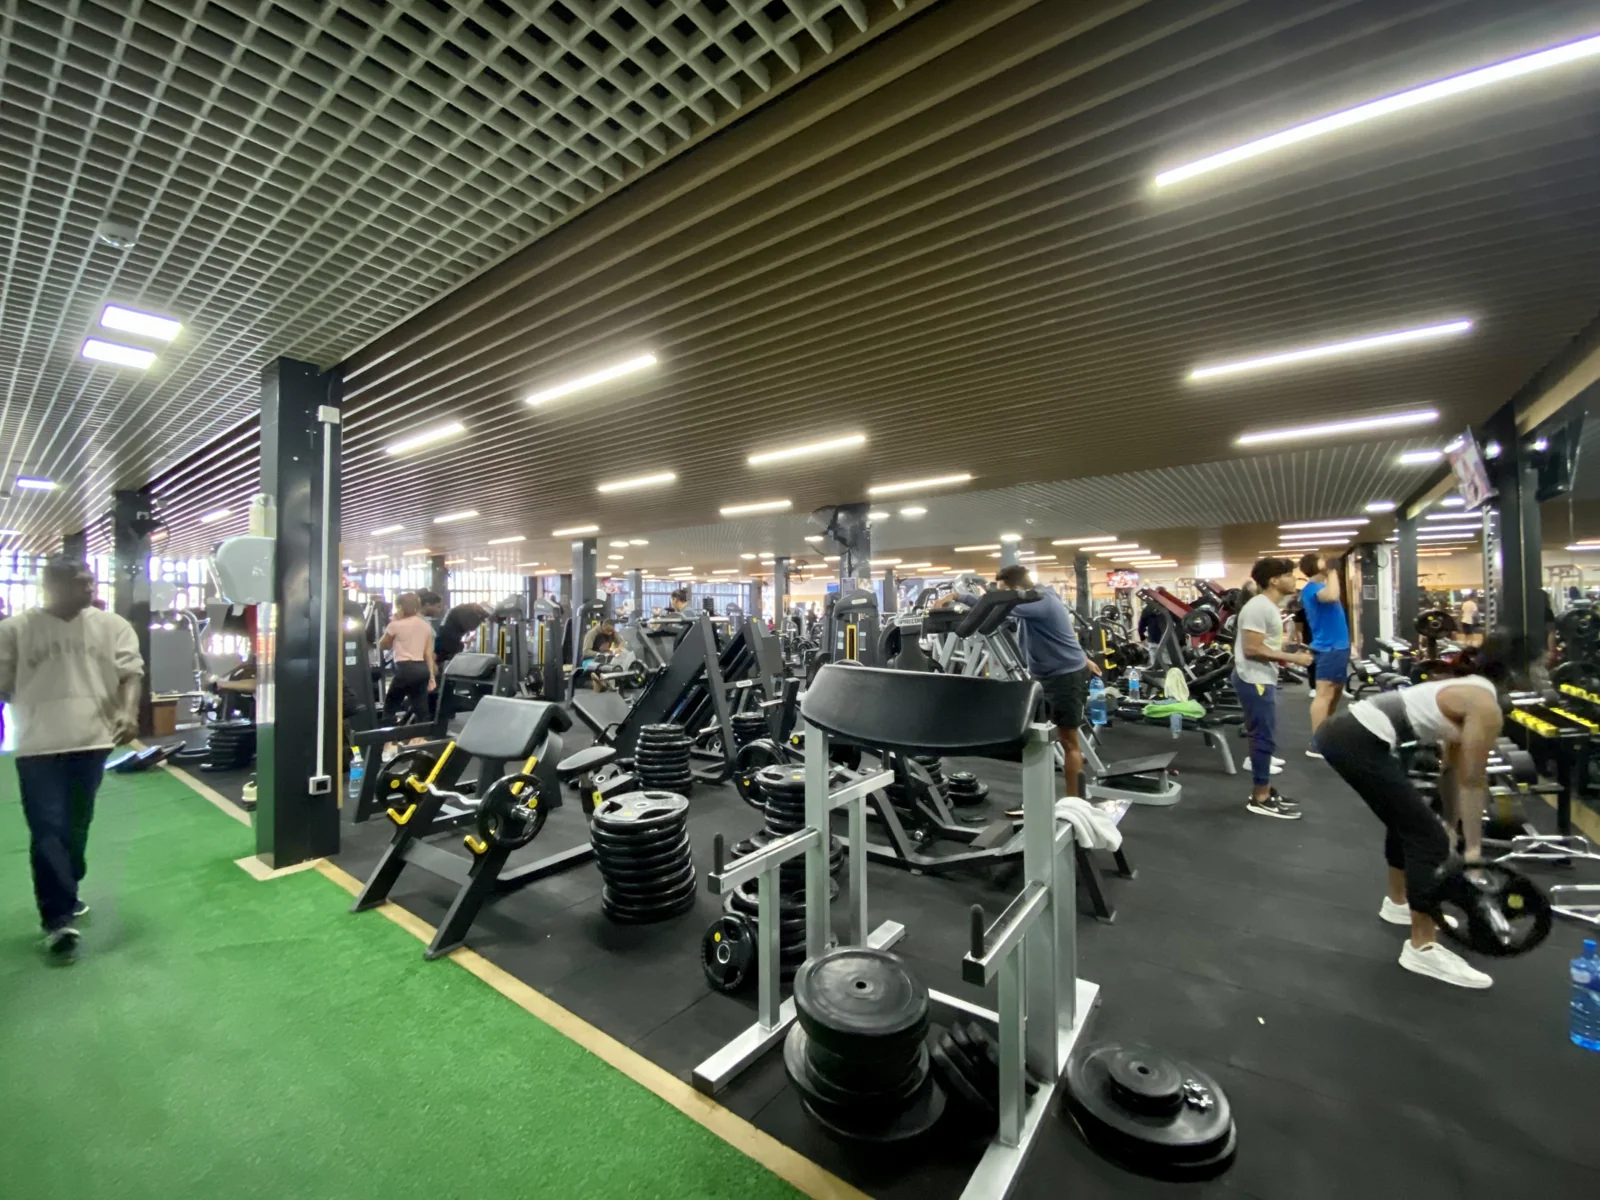
07 / INTERIORS
Space for movement.
 BUILT WORK
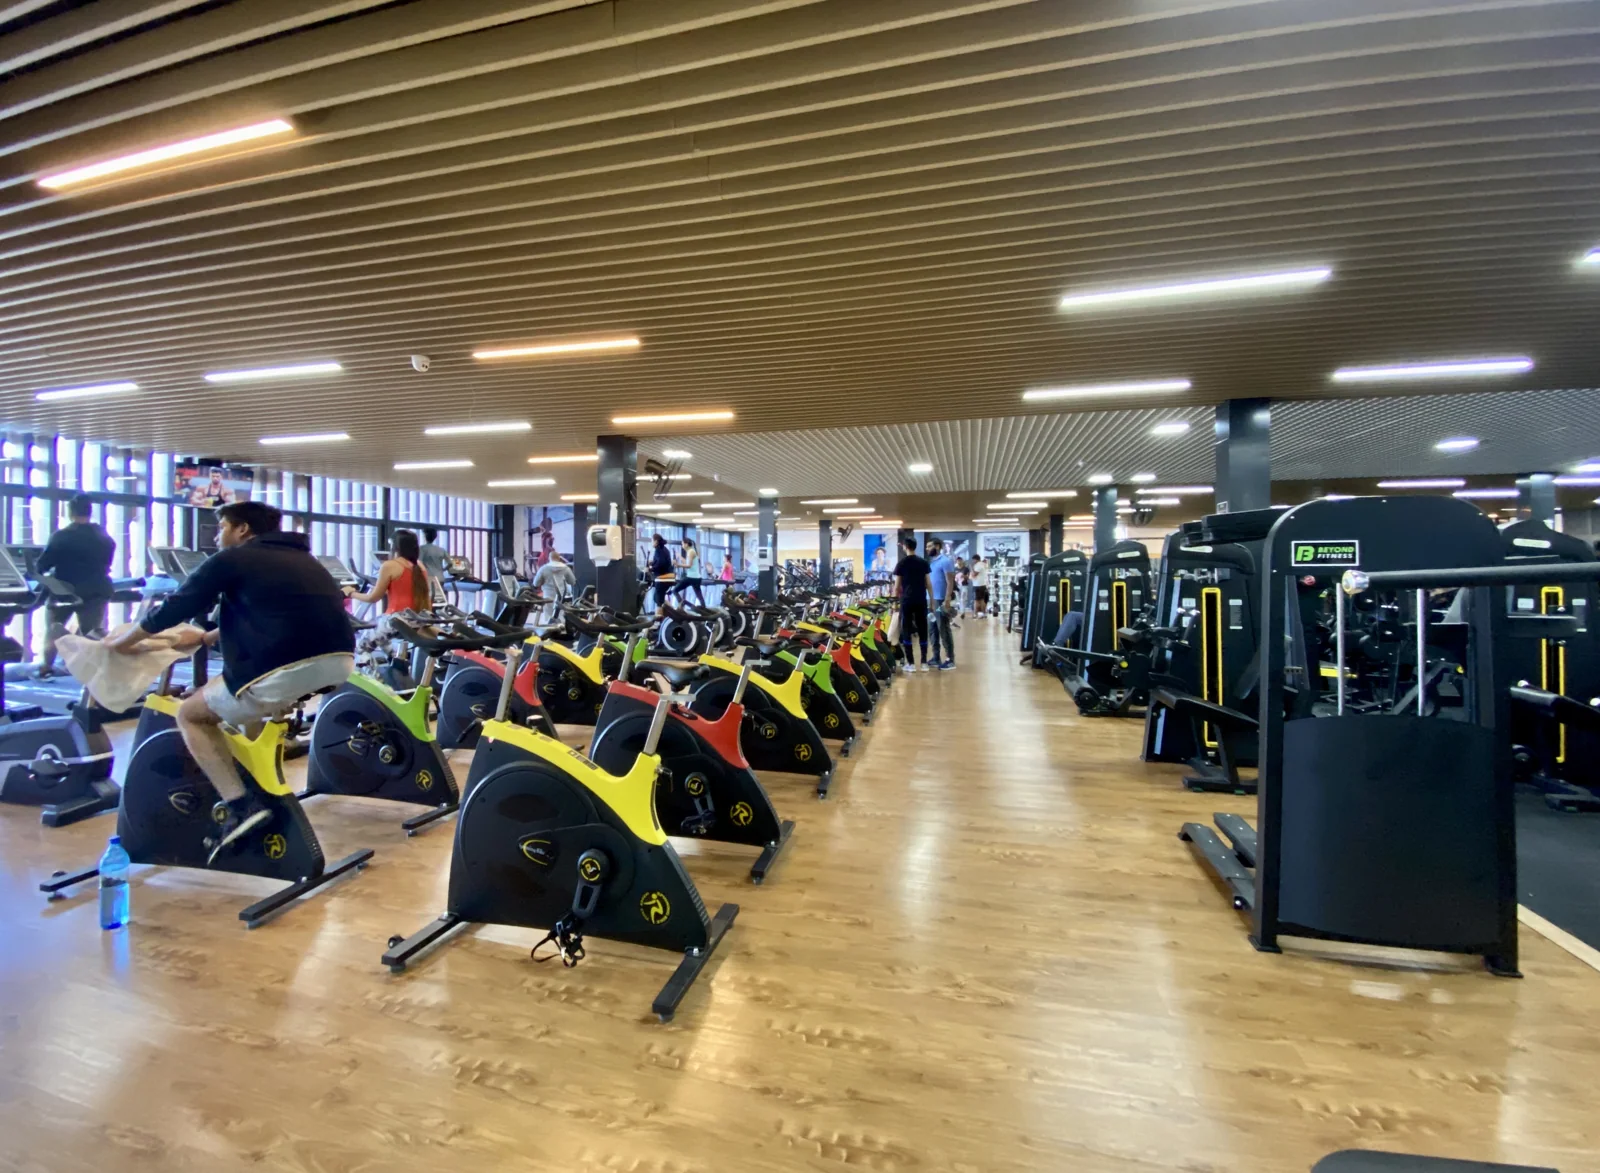
08 / INTERIORS
Light and rhythm.
INTERIORS / NORTH OF MAURITIUS
Kitchen. Living room. Bathroom.
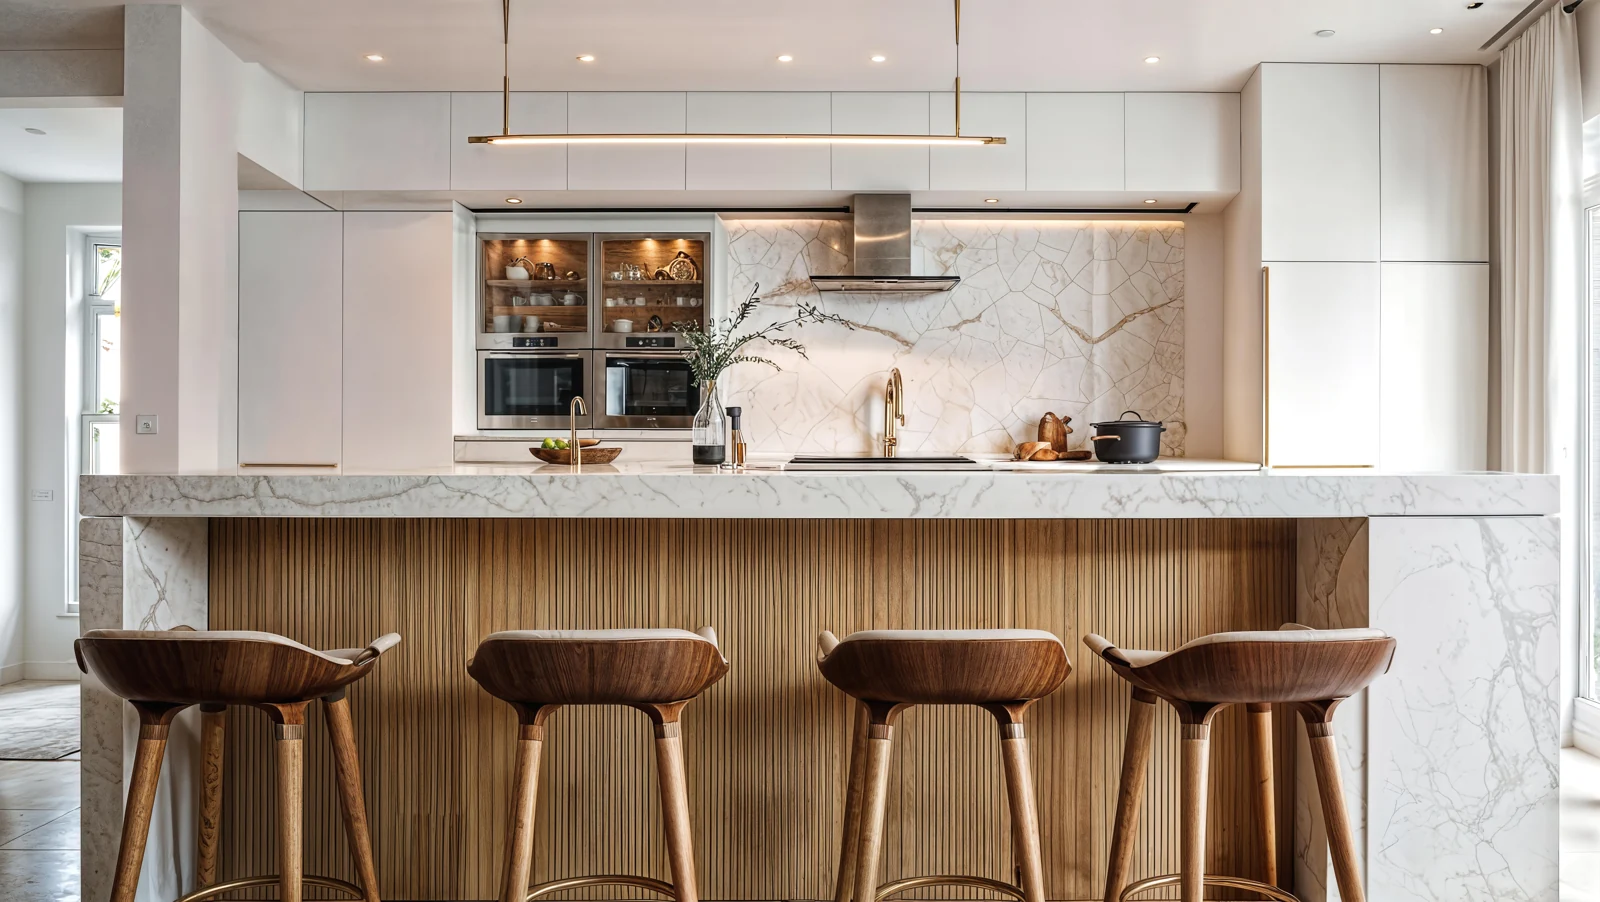 INTERIORS
01 / Kitchen
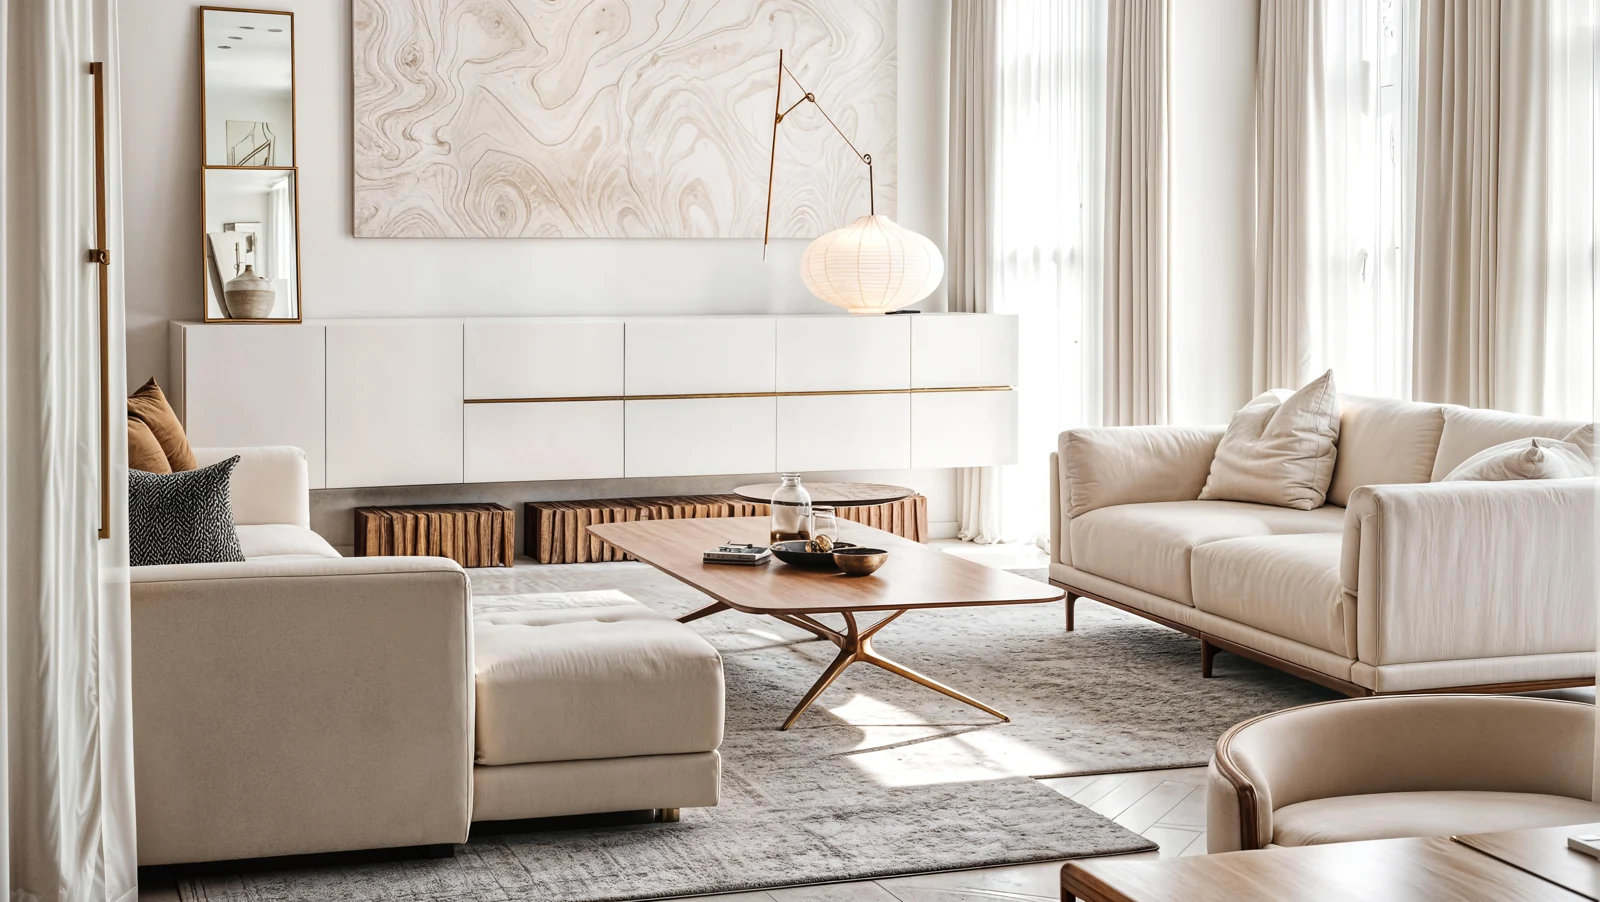 INTERIORS
02 / Living room
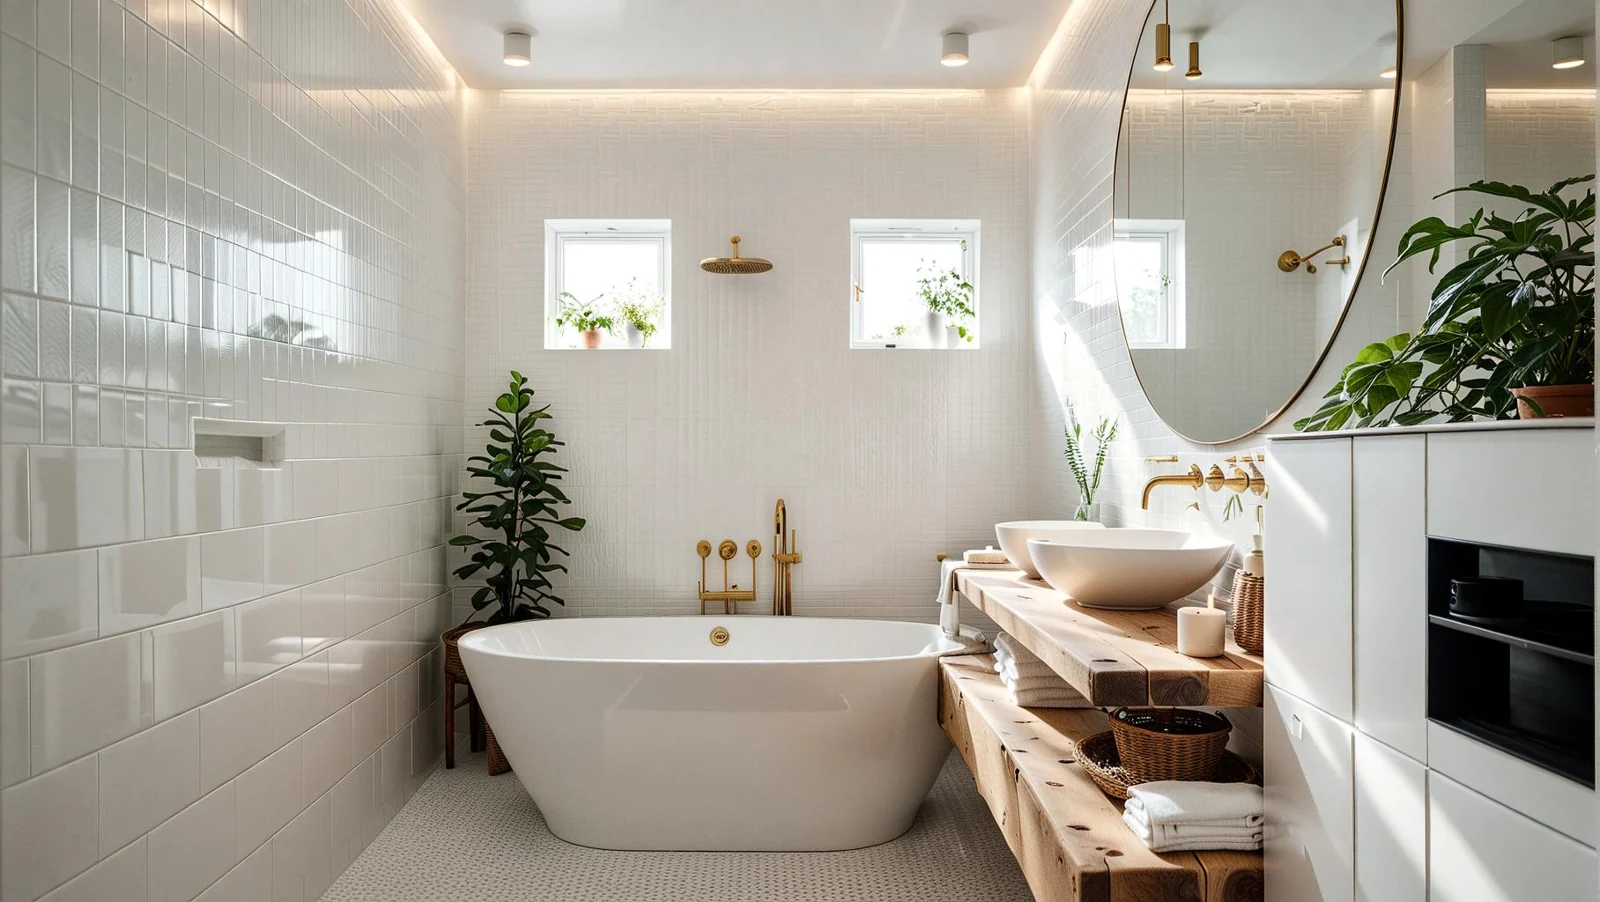 INTERIORS
03 / Bathroom
BEAU BASSIN / TRANSFORMATION
Scroll to reveal the transformation.
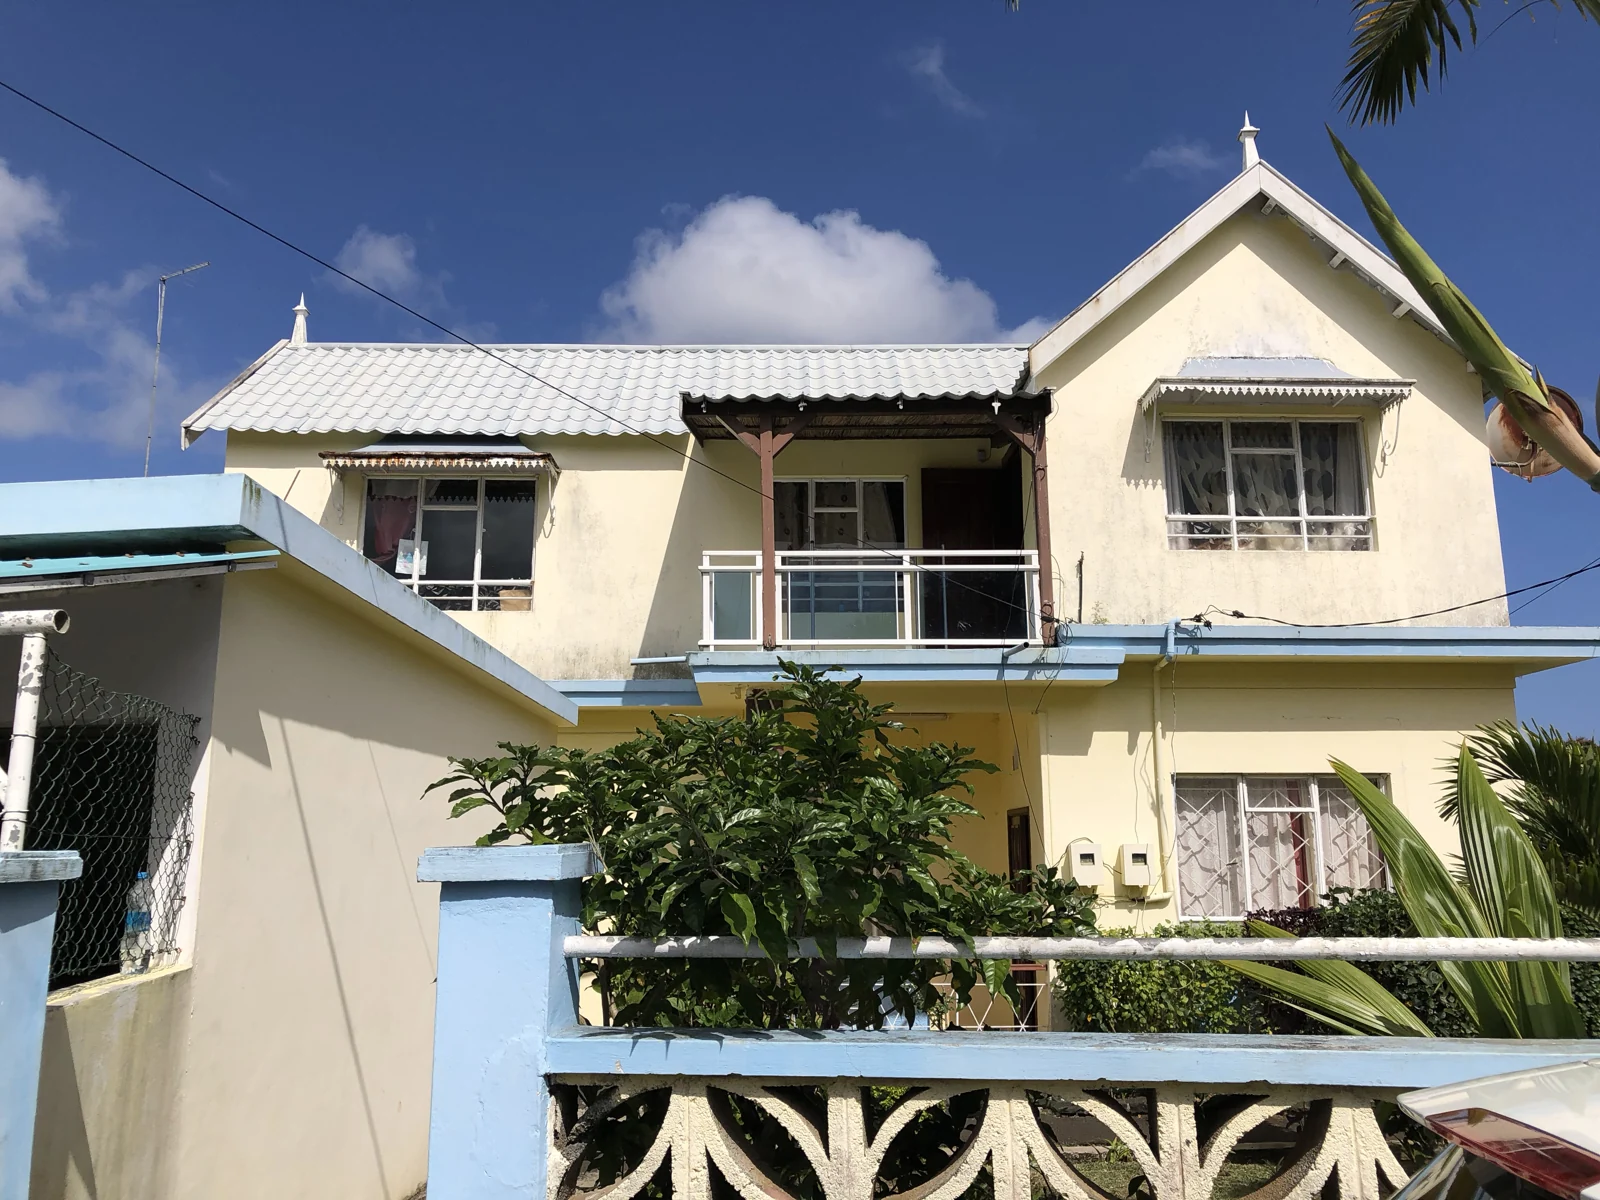 BEFORE
Before
 AFTER
After
ABOUT US
Architect & Principal
Bachelor in Architecture and Master in Architecture
École Spéciale d’Architecture, Paris, France
MBA, University of Mauritius

Fabrice Annea Architect creates spaces shaped by light, material and the rhythms of daily life.
The organisation of space, the depth of an opening and the continuity of materials establish a clear architectural character. Light and shade give that structure its atmosphere; proportion and detail bring it into relation with the body.
Fabrice Annea Architect is a Mauritius-based architectural practice working across new buildings, transformations and interiors, from initial concept through construction and handover.
The practice is led by Fabrice Annea, who holds bachelor’s and master’s degrees in architecture from the École Spéciale d’Architecture in Paris, as well as an MBA from the University of Mauritius. His approach combines an understanding of the Mauritian context with a considered contemporary perspective.
Each commission begins with a close reading of the client’s brief, the conditions of the site and the life the project is intended to support. Conceived and led by Fabrice, the work develops through close collaboration between the studio team, clients, consultants and craftspeople.
A clear design direction guides the project, bringing together spatial ambition, climate, technical requirements and budget within a coordinated architectural vision.
HOW WE WORK
A building gives form to everyday life. It shapes what we notice, how we move and where we pause. We begin with these relationships: between the body and a room, light and material, and the intimacy of a home and the landscape beyond.
Architecture and interiors are developed as a coherent whole. This continuity of thought carries through every stage, from the first spatial ideas to the resolution of a junction on site. Each decision is considered in relation to the whole: how a space receives light, how materials meet and how the building will be inhabited over time.
Through drawing, testing and refinement, each element is given a clear purpose and a natural place. A wall provides shade. An opening gives depth to a view. A material brings warmth through its texture, weight and the way it changes with time. Simplicity emerges from the care given to these decisions.
In Mauritius, this work is inseparable from the climate. The movement of air, the intensity of sunlight and the arrival of rain all become part of the architecture. Budget, construction methods and long-term maintenance give practical measure to each idea.
We remain involved throughout construction, resolving details on site and maintaining continuity between the drawings and the built work. Materials are considered for their tactile qualities, durability and the way they age.
The aim is an architecture that retains its character through use—offering comfort, clarity and a lasting sense of place.
Residential · Hospitality · Commercial · Industrial
OUR SERVICES
Architectural services for new buildings, renovations and interiors, with continued support for existing buildings and their changing uses.
Initial consultations, site assessments and feasibility studies to establish a project’s potential, scope, budget and priorities. Strategic advice to help you decide how to proceed.
Site analysis, brief development, concept and detailed design for new buildings, renovations and interiors.
Coordination of consultants, environmental requirements, cost reviews and statutory applications, with drawings and specifications for tendering and construction.
Consultant and contractor coordination, site inspections and architectural instructions. Review of workmanship, payments and variations to maintain continuity between design and construction.
Completion inspections, defects follow-up and handover documentation. Assistance with final accounts and the transition from construction to occupation.
Post-occupancy reviews and maintenance advice. Strategies for renovation, retrofitting and adapting buildings to changing needs and uses.
Condition surveys, assessments of defects and workmanship, and recommendations for remedial work.
Technical reports and architectural expertise for property decisions, disputes and litigation.
Every project begins with a place and an intention. We would like to hear about yours—to understand how you imagine inhabiting the space, how it should relate to its surroundings and what matters most to you.