Approach
The same architect keeps the direction from the first brief to the last site visit, so the original intention survives the technical work.
What your architect does for you
From your land to your keys, in six steps. What your project includes is agreed in writing before we start.
- 01 / 06
Listen
Your daily rituals, the rooms they call for, the budget that frames them. The brief starts with you.
- 02 / 06
Read the land
Slope, access, sun, views, and the planning rules that apply to your plot.
- 03 / 06
Design
Ideas become space: plans, sections and views you can read, question and refine together.
- 04 / 06
Secure the permit
The project made official: drawings that meet Mauritian planning and building rules, ready for your BLUP application.
- 05 / 06
Build
The drawings leave the paper: walls rise, true to the design you approved.
- 06 / 06
Live
A house designed around the way you live.
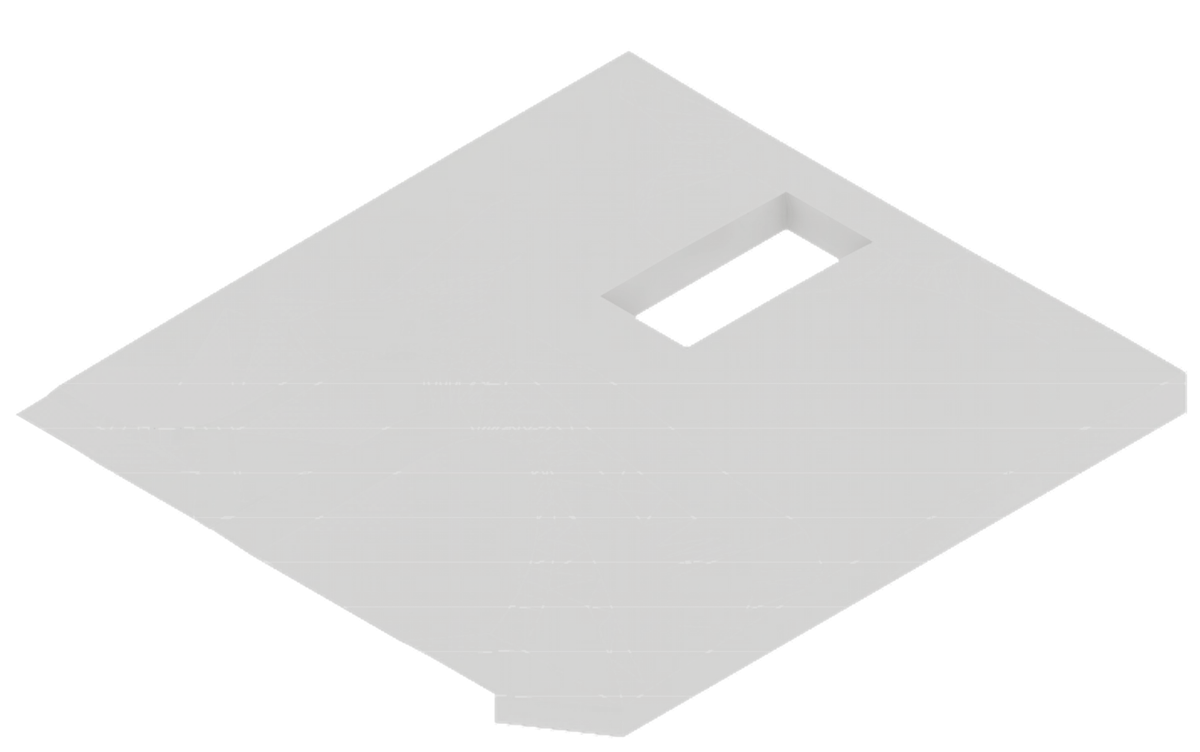
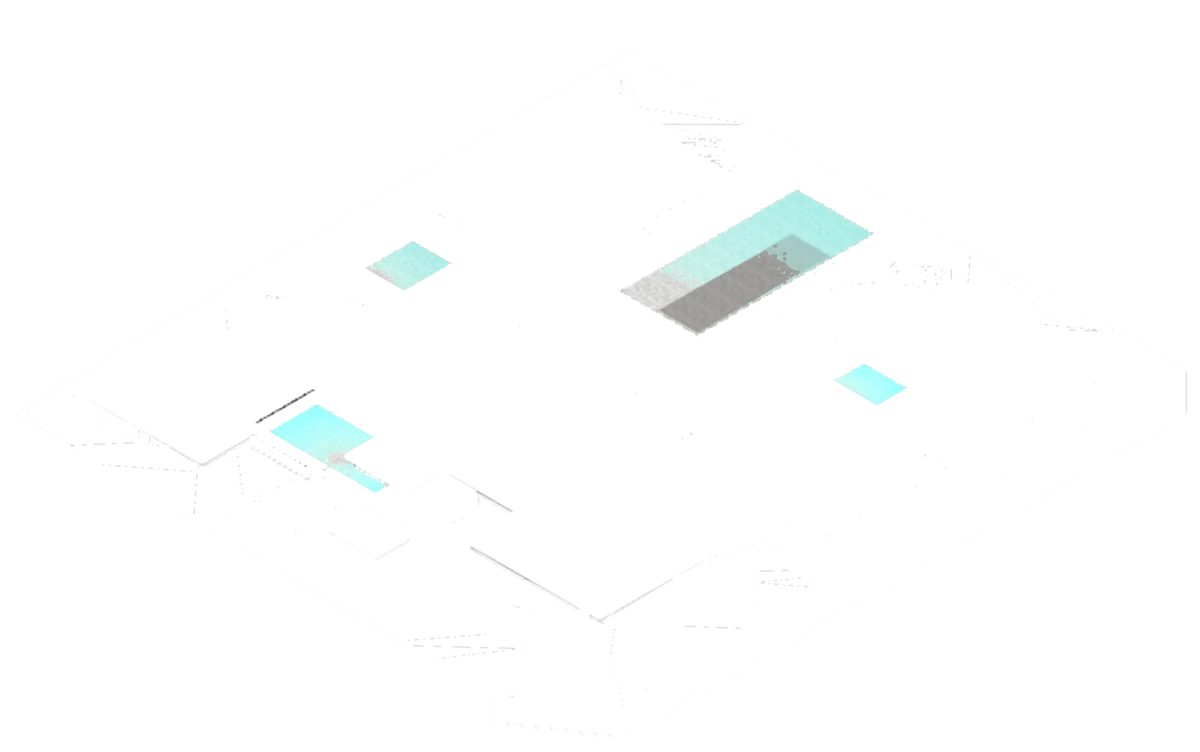

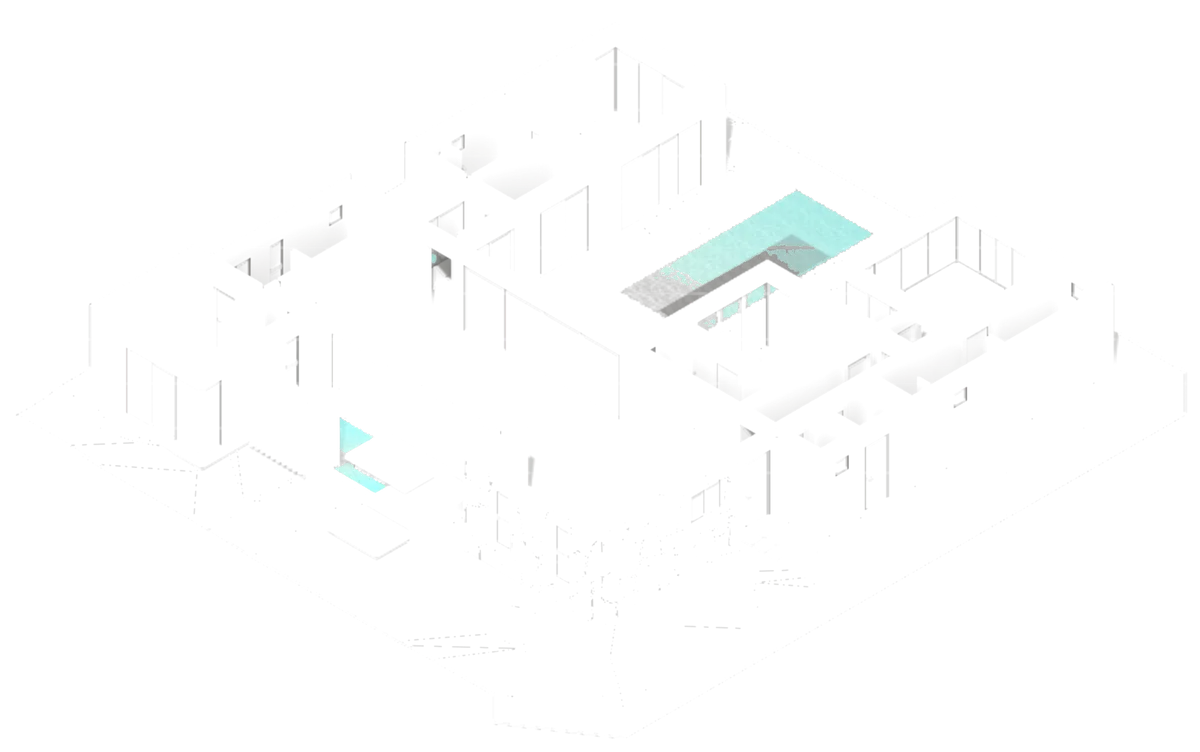
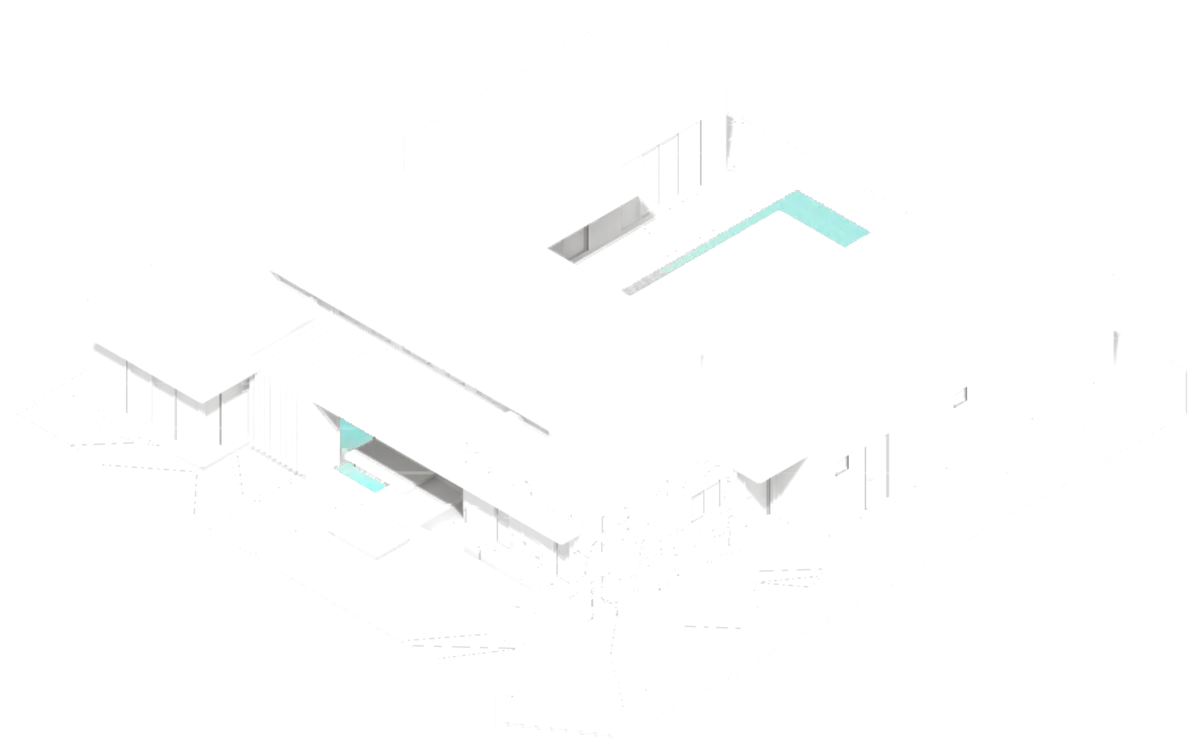
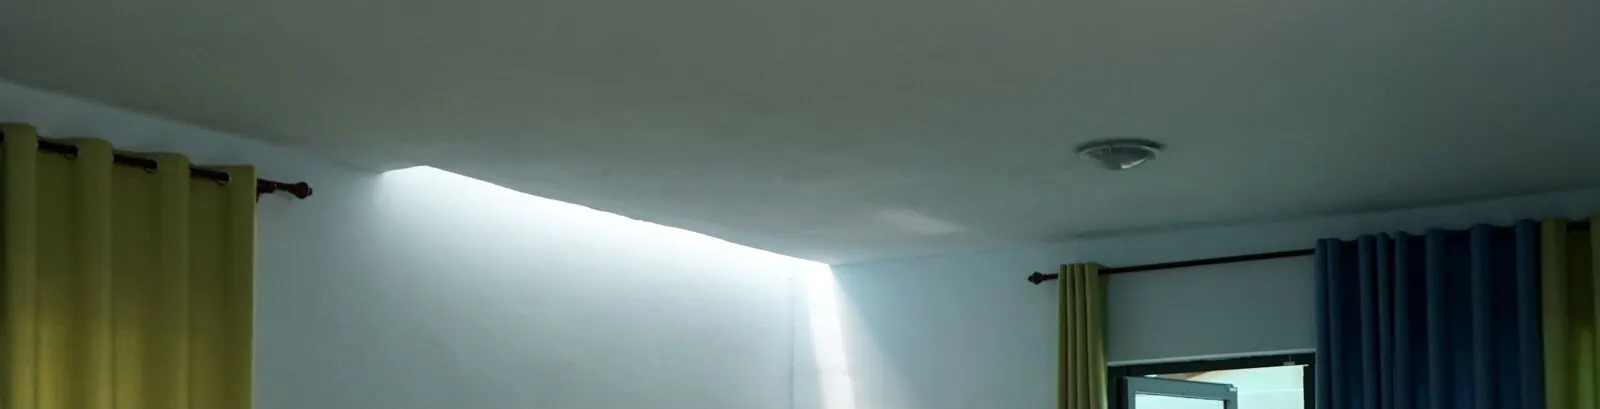
Architecture is experienced through more than appearance.
Light and shadow, texture, temperature, sound and movement all shape how a building feels and how it is remembered. The practice brings these together through simplicity: spaces kept clear, materials used with purpose, details carefully considered.
Simplicity does not mean removing character. It means removing what is unnecessary, so the building is easier to use, to build and to maintain.
Fair-faced concrete, natural stone, timber, lime plaster, linen, earth and sand.
Fields of practice
- Residential
- Private houses designed around the way people live: privacy, comfort, light, climate and landscape.
- Hospitality
- Hotels, lodges and restaurants shaped by arrival, movement, privacy and service.
- Commercial
- Offices, retail and mixed use, planned around circulation, visibility and the people inside.
- Industrial
- Buildings that begin with process: workflow, logistics, safety, hygiene and future growth.
- Property development schemes
- PDS and larger residential schemes balancing architecture, market and statutory requirements.