Projects
Built work and current commissions, beginning with Le Havre in Pointe aux Piments.
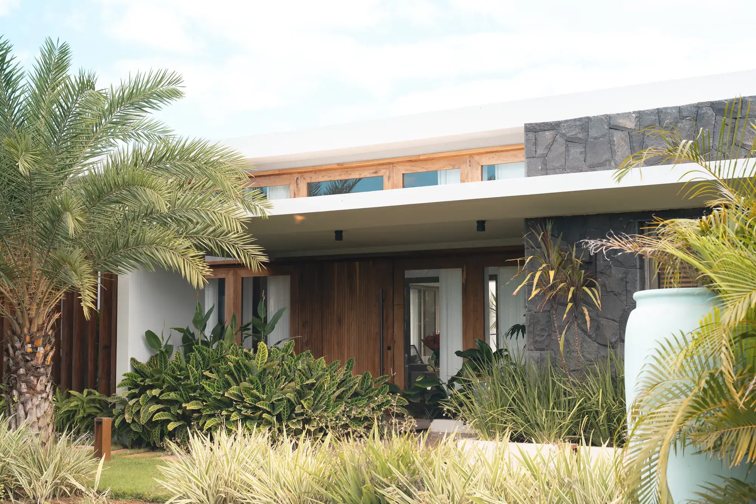
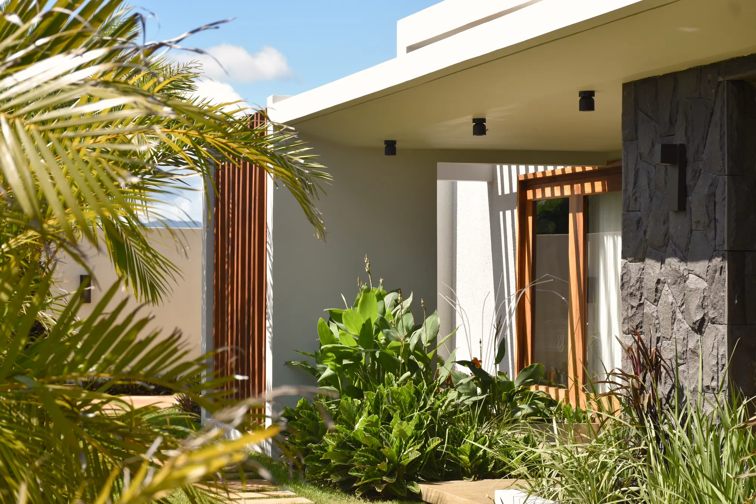
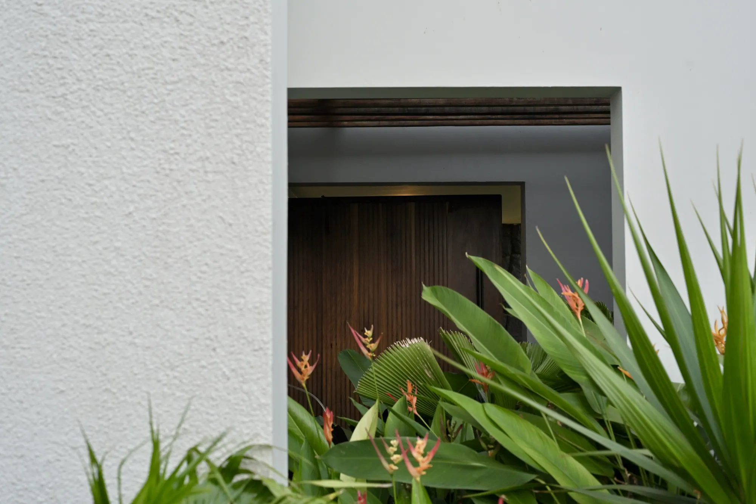
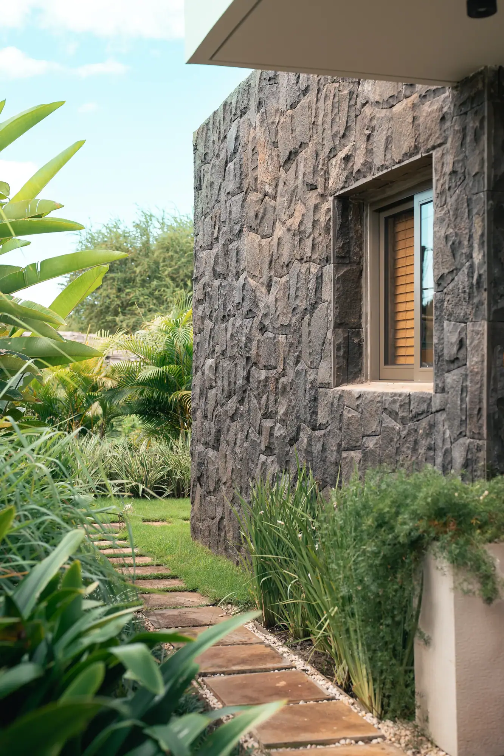
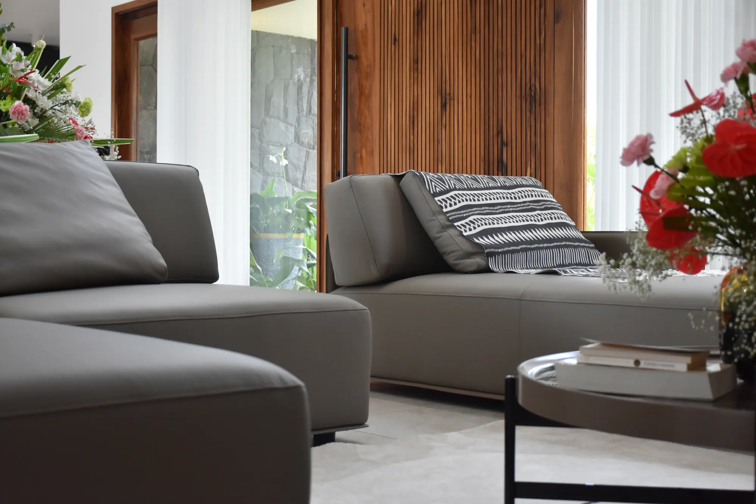
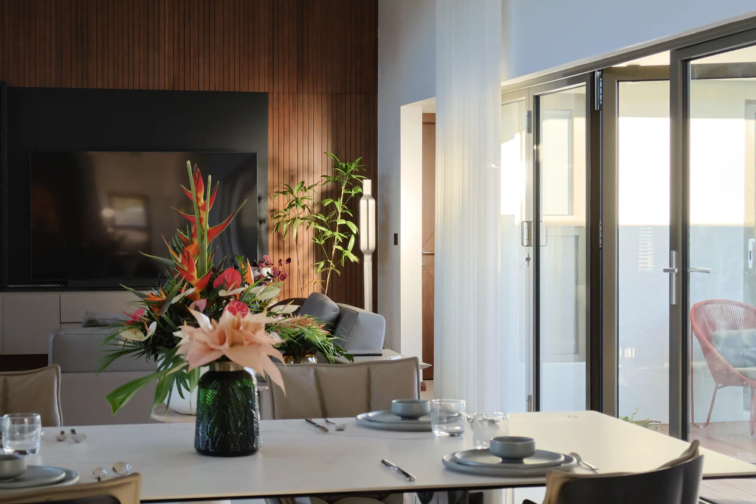
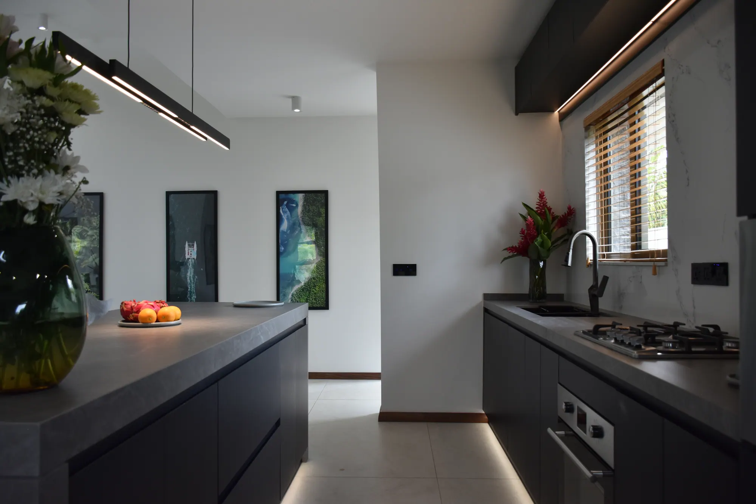
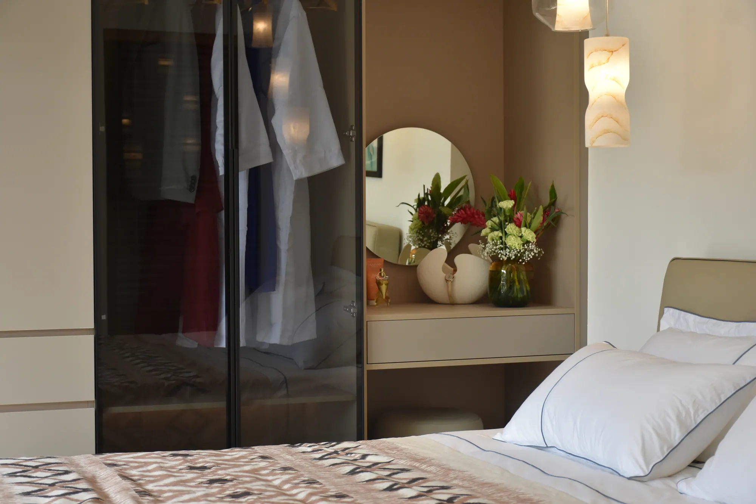
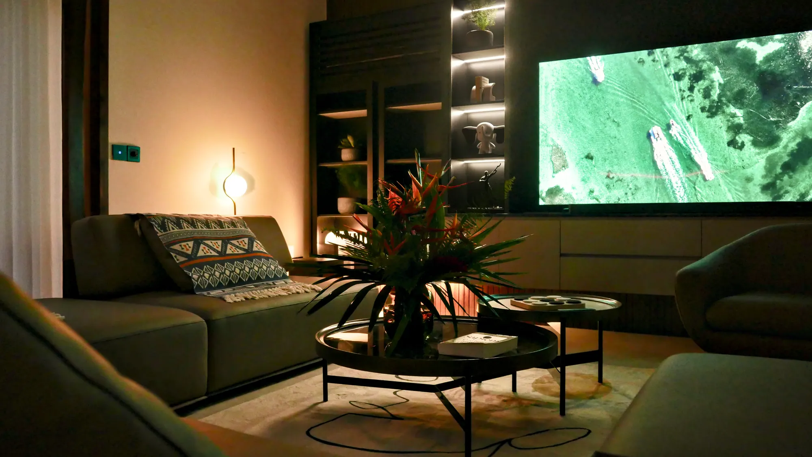
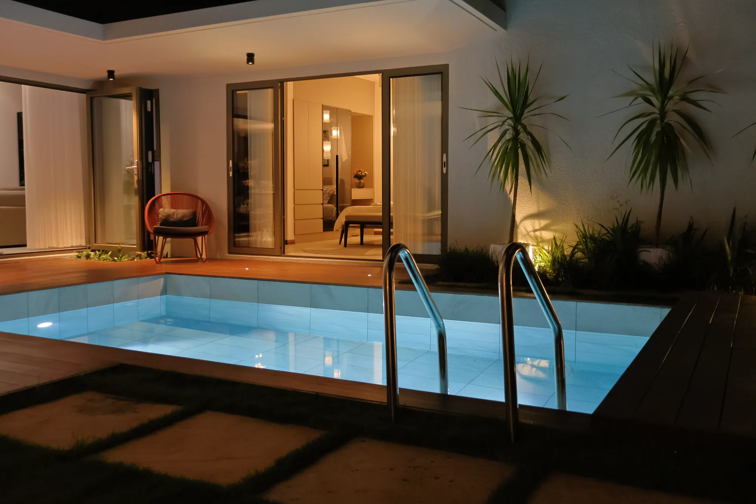
Le HavrePrivate house, Pointe aux Piments. Built 2026.
Arrival
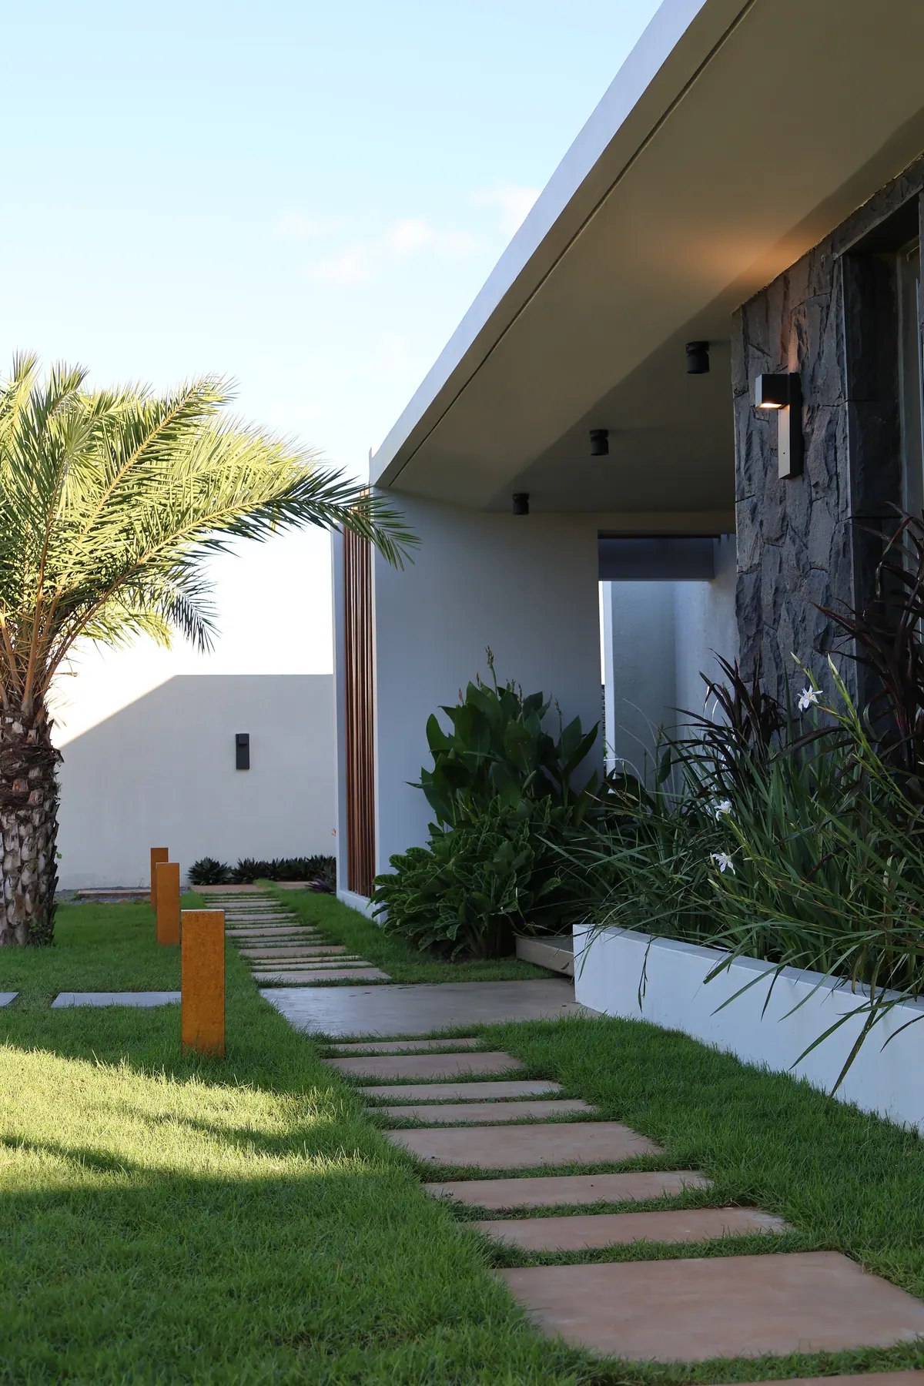
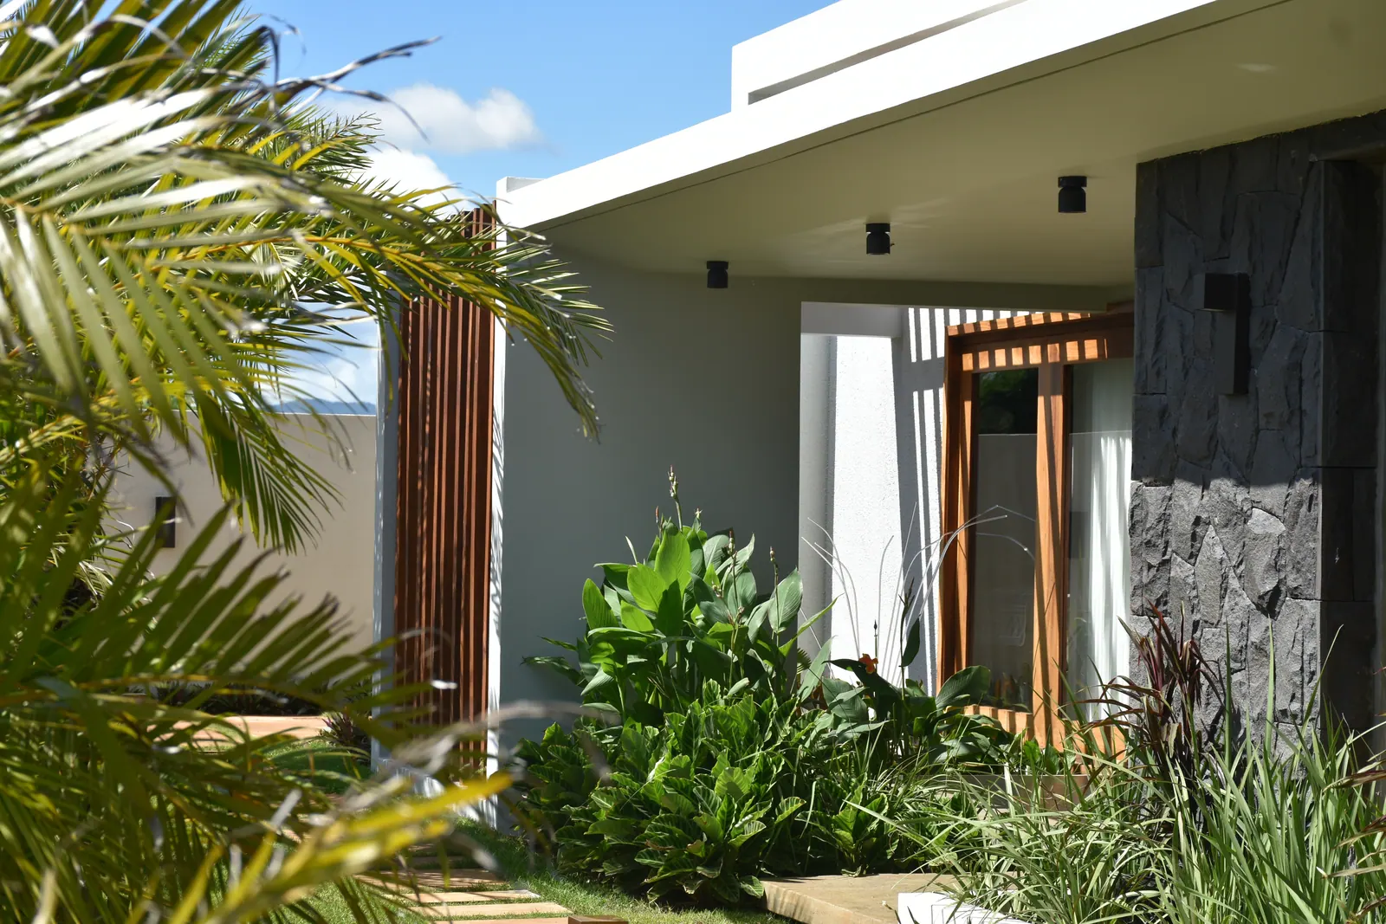
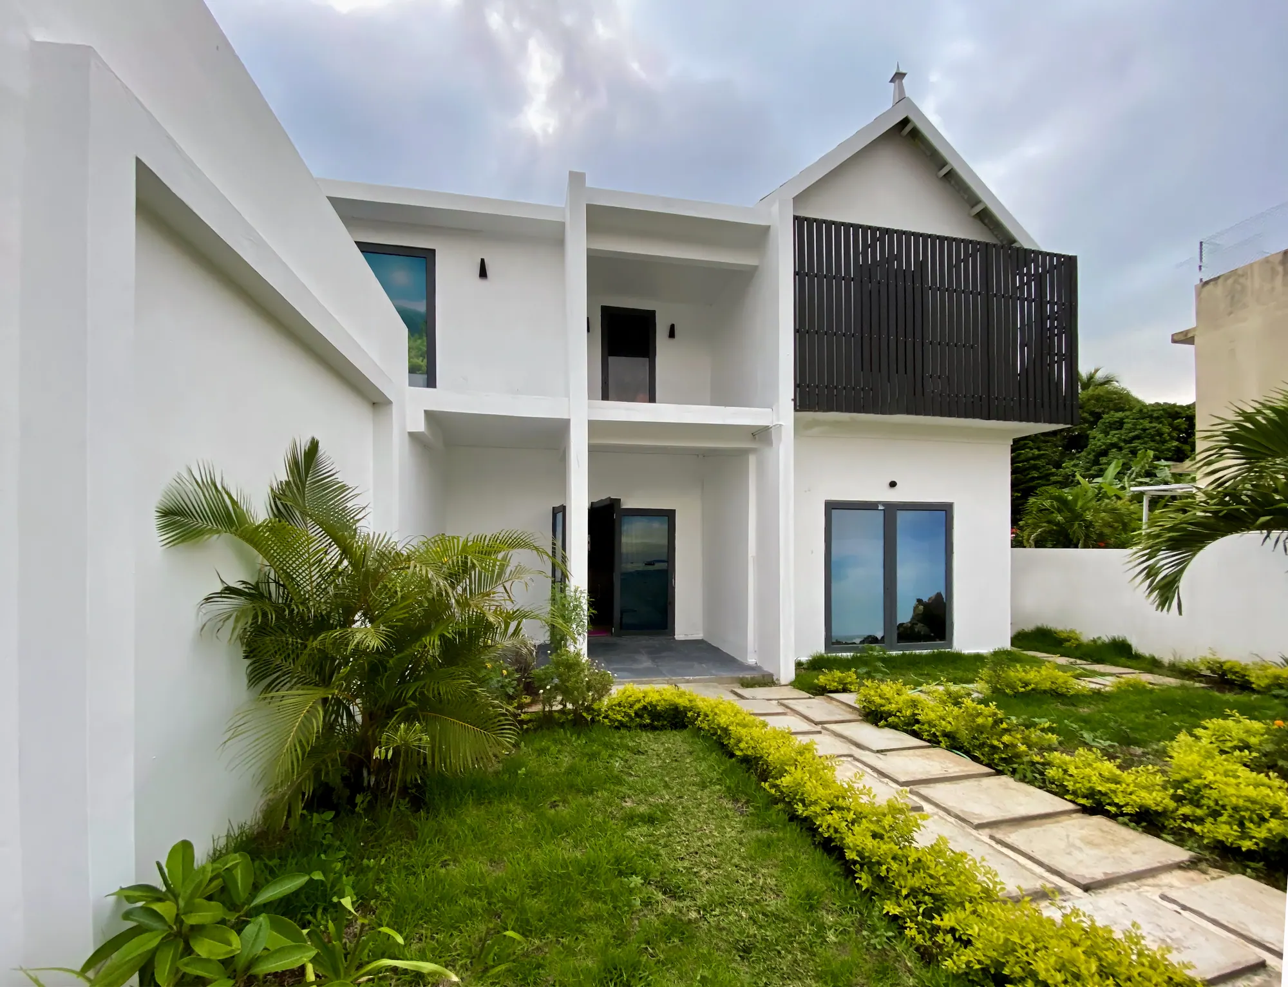
Floating steps rise through the entrance garden. Then the doors open, and the house reveals itself at once: the living room opens wide onto the courtyard, with dining and bedrooms gathered around it.
Materials
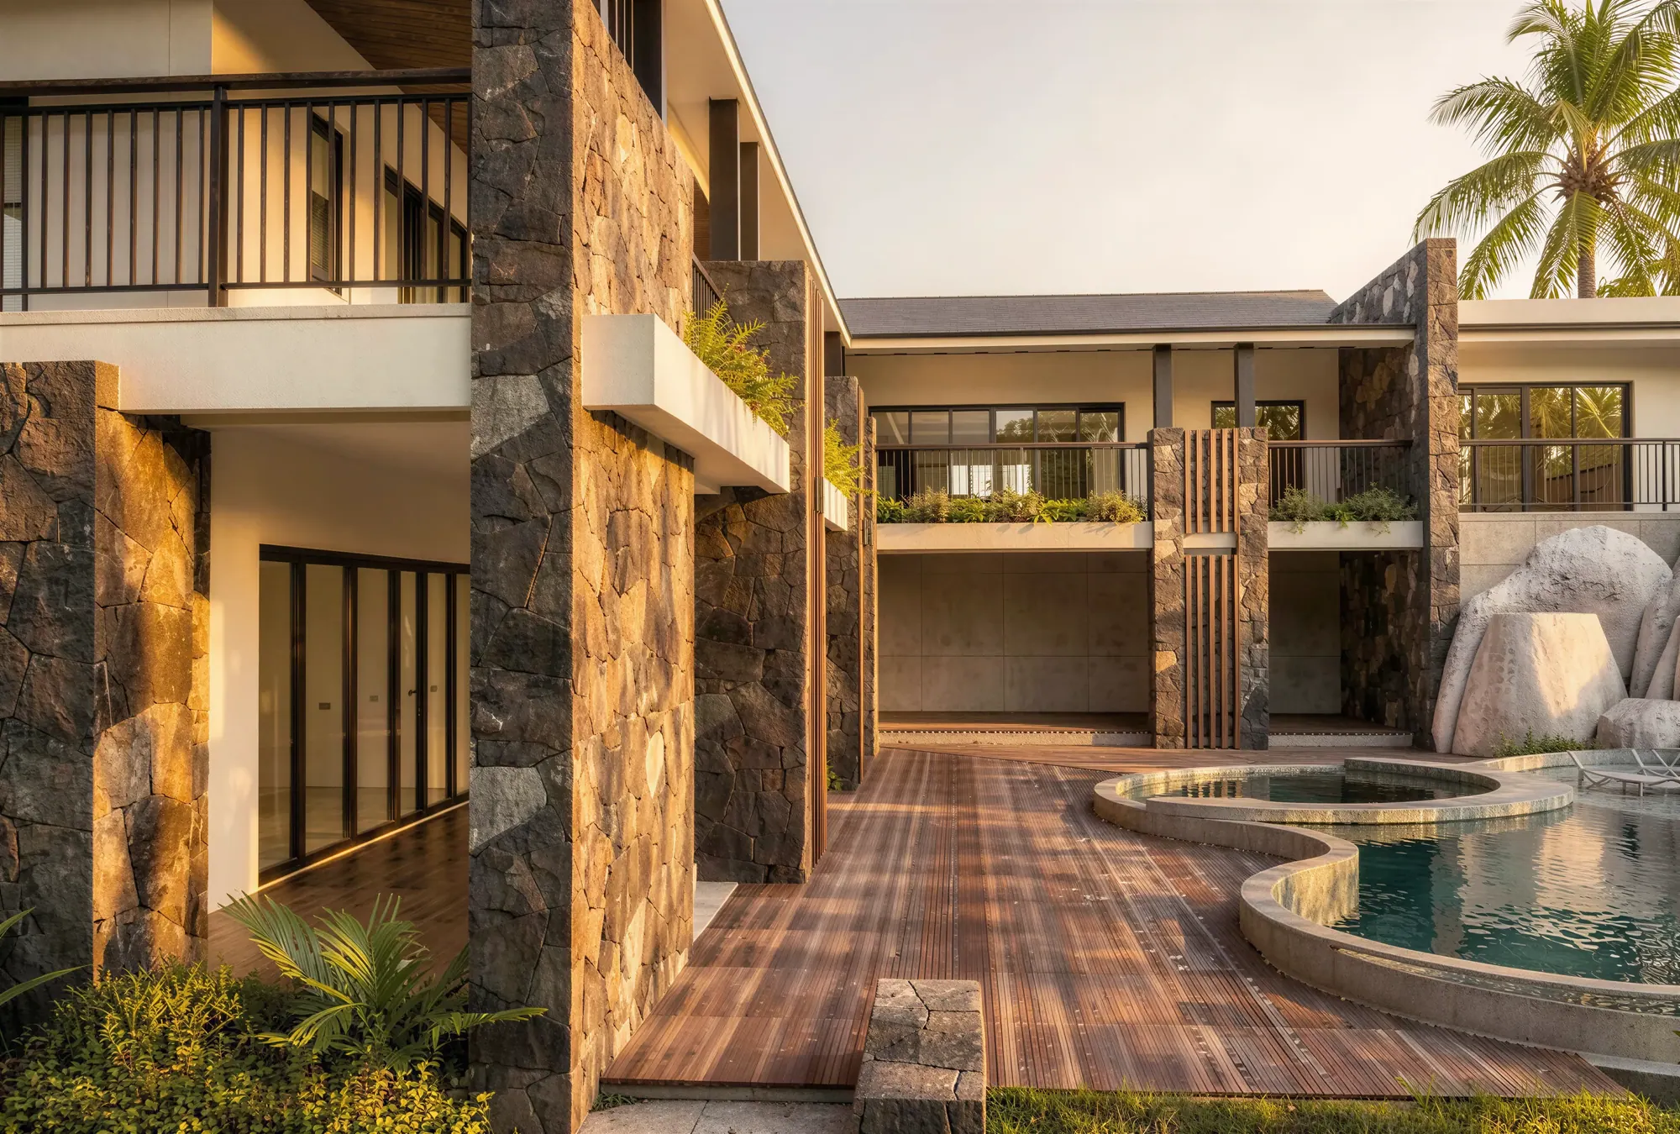
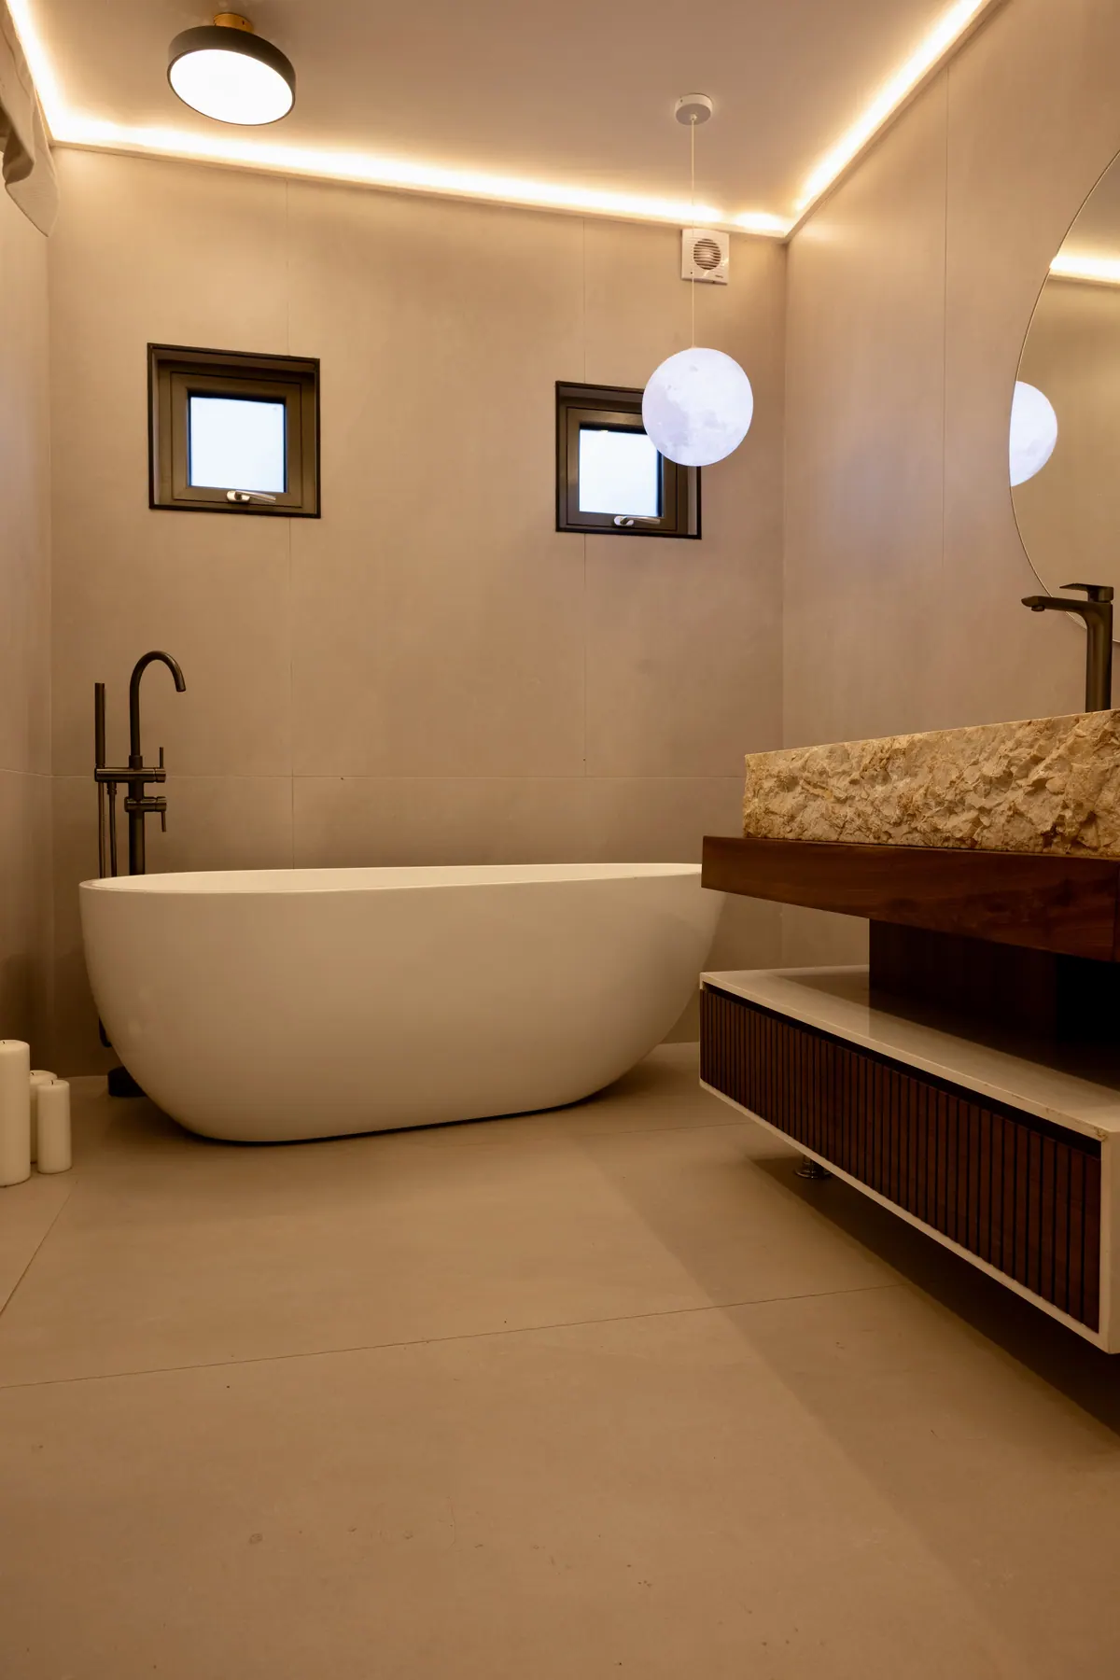
Timber, concrete, stone and metal, each used truthfully. Stone and concrete hold the coolness, timber warms the hand, and fine metal draws the lines.
The patio
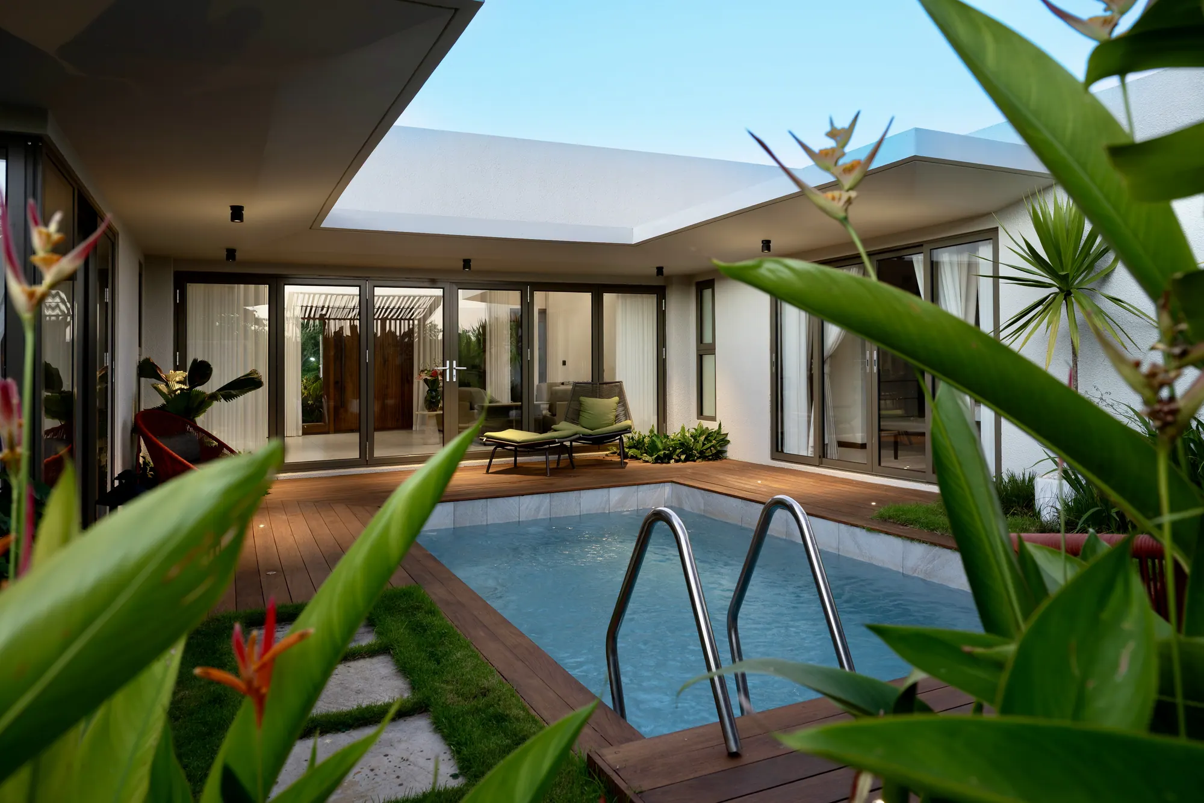
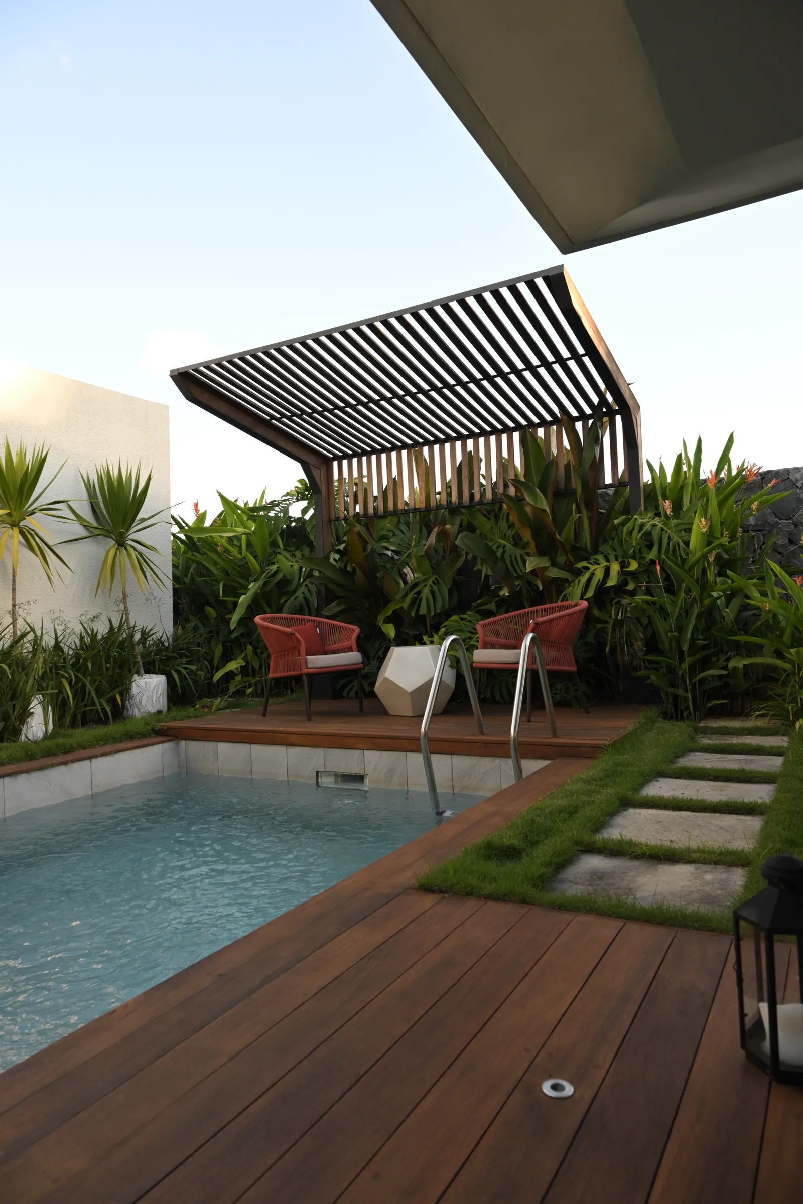
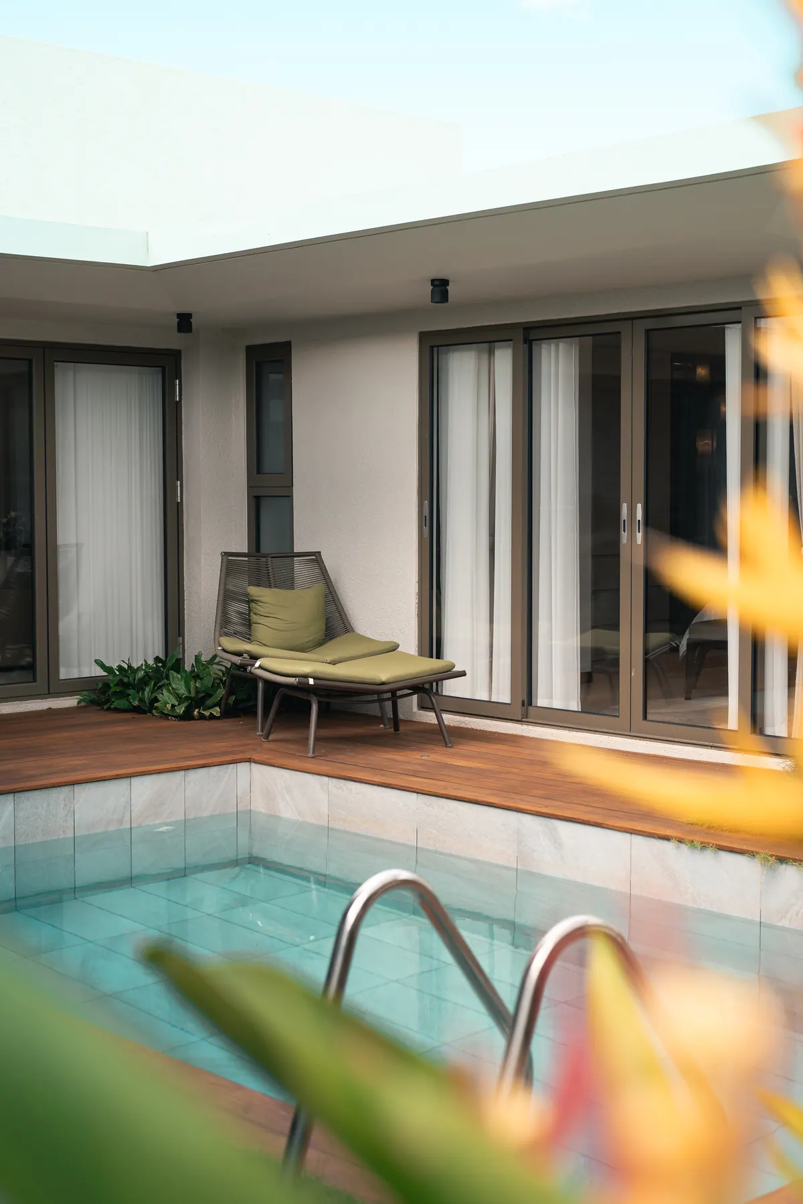
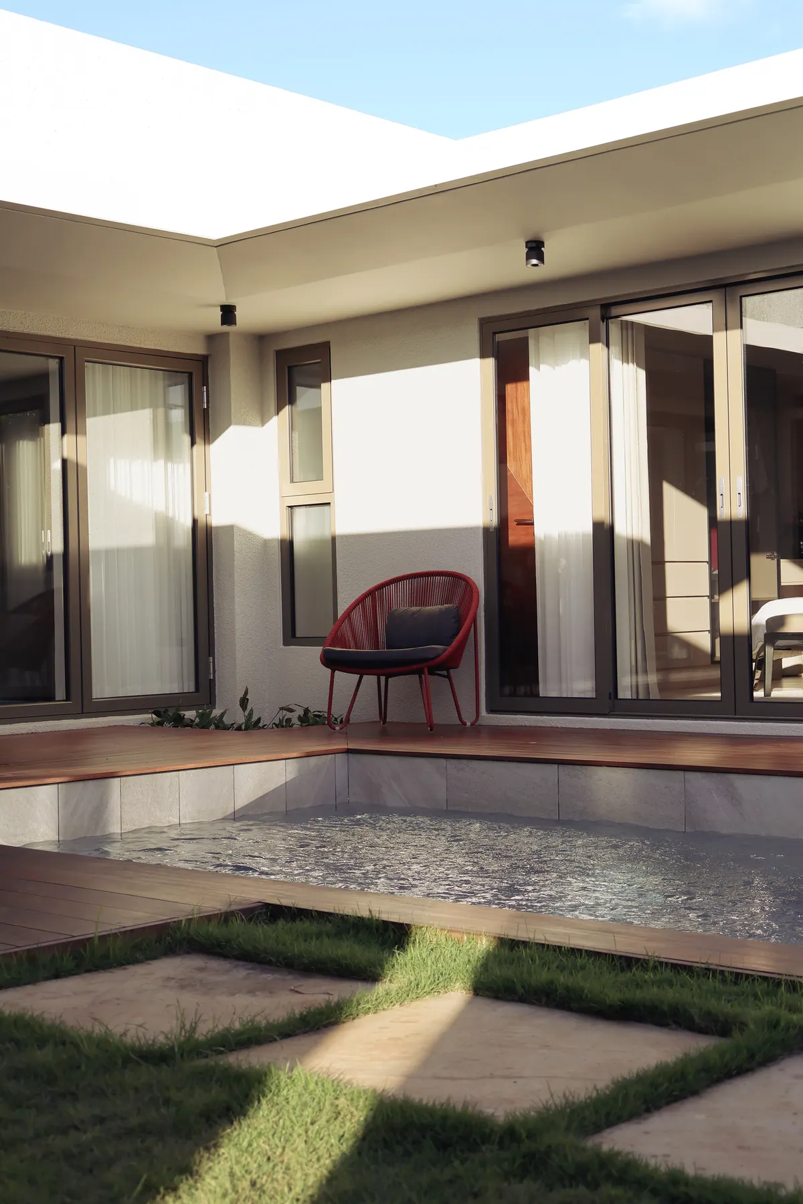
The house wraps around a planted patio and pool, creating its own microclimate. Shade and water temper the heat, breezes cross the rooms, and natural light reaches deep into the plan.
Indoor and outdoor
Wide sliding doors open the living spaces to the patio and pool. In the living room, a glazed transom above the concrete beam draws daylight deep inside, so the room stays bright and connected to the sky.
Evening
At dusk, the patio glows. The water holds the last light, and the house gathers quietly around it.
More of Le Havre
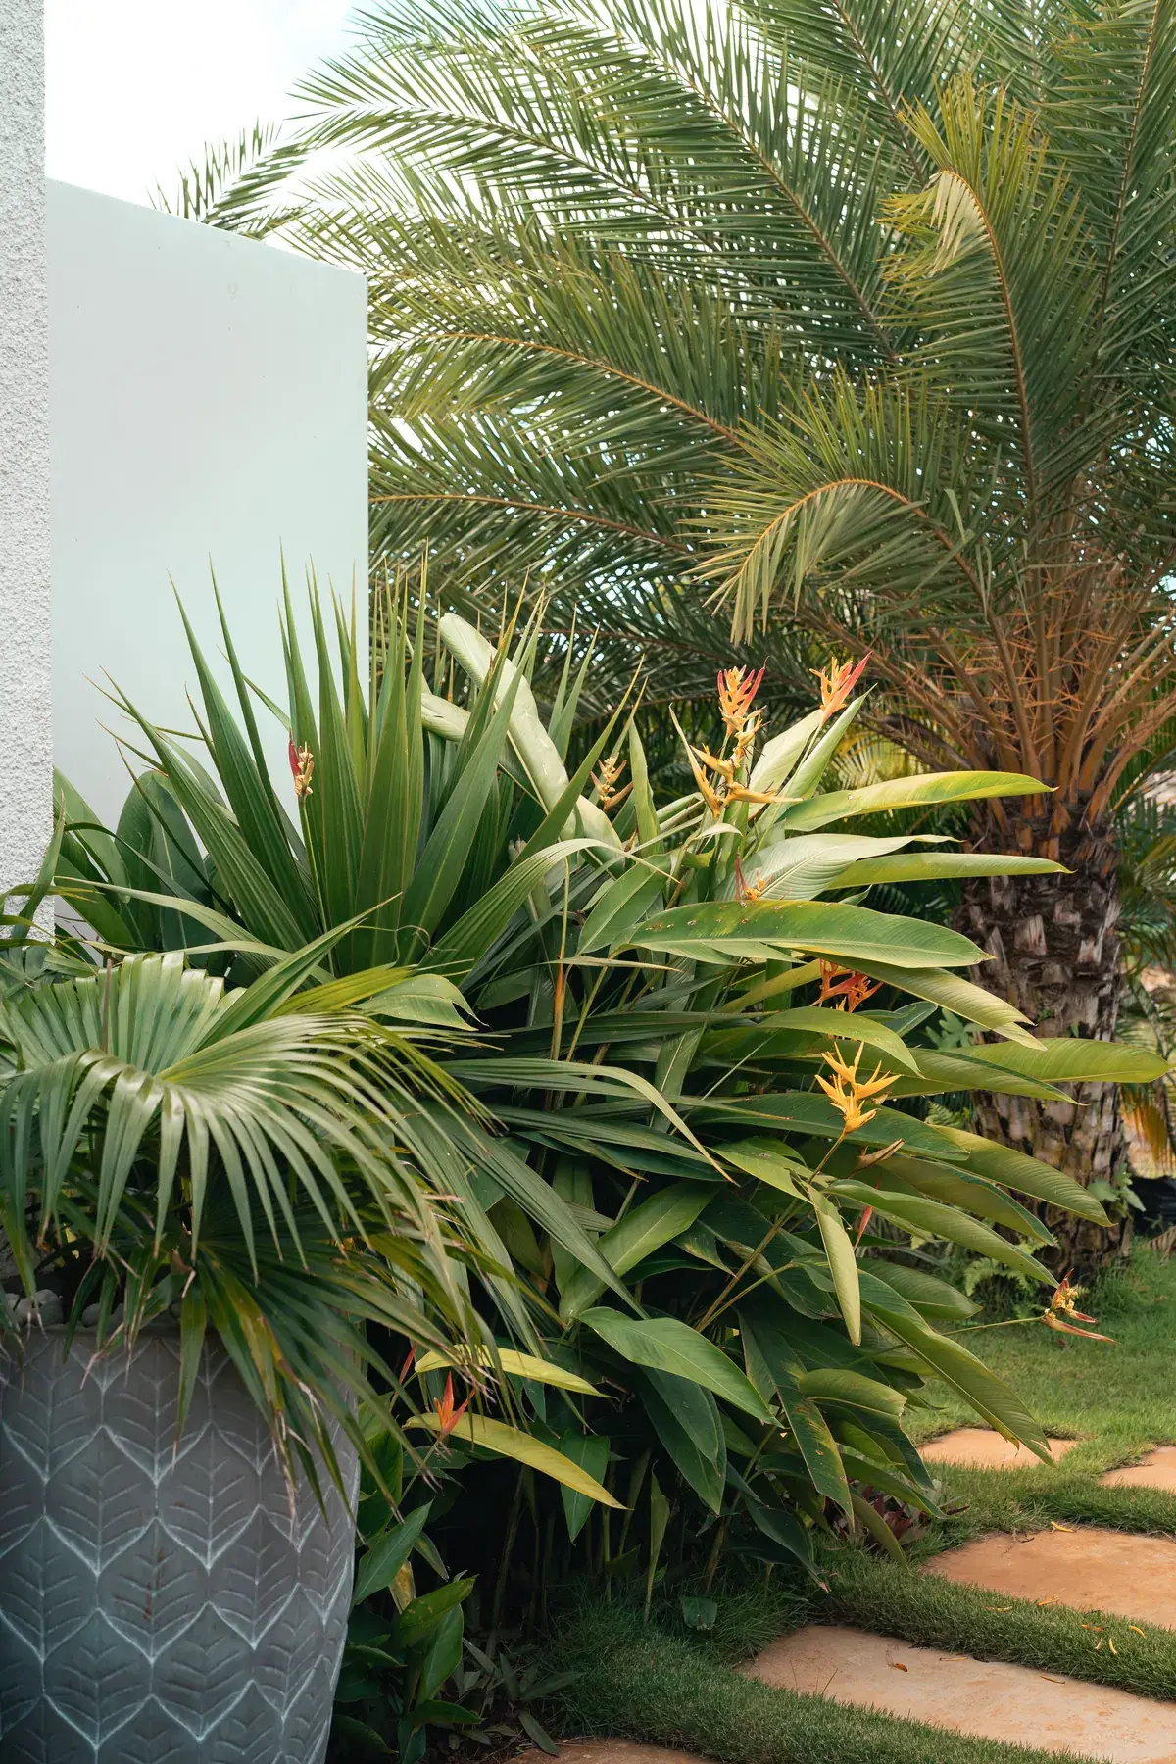
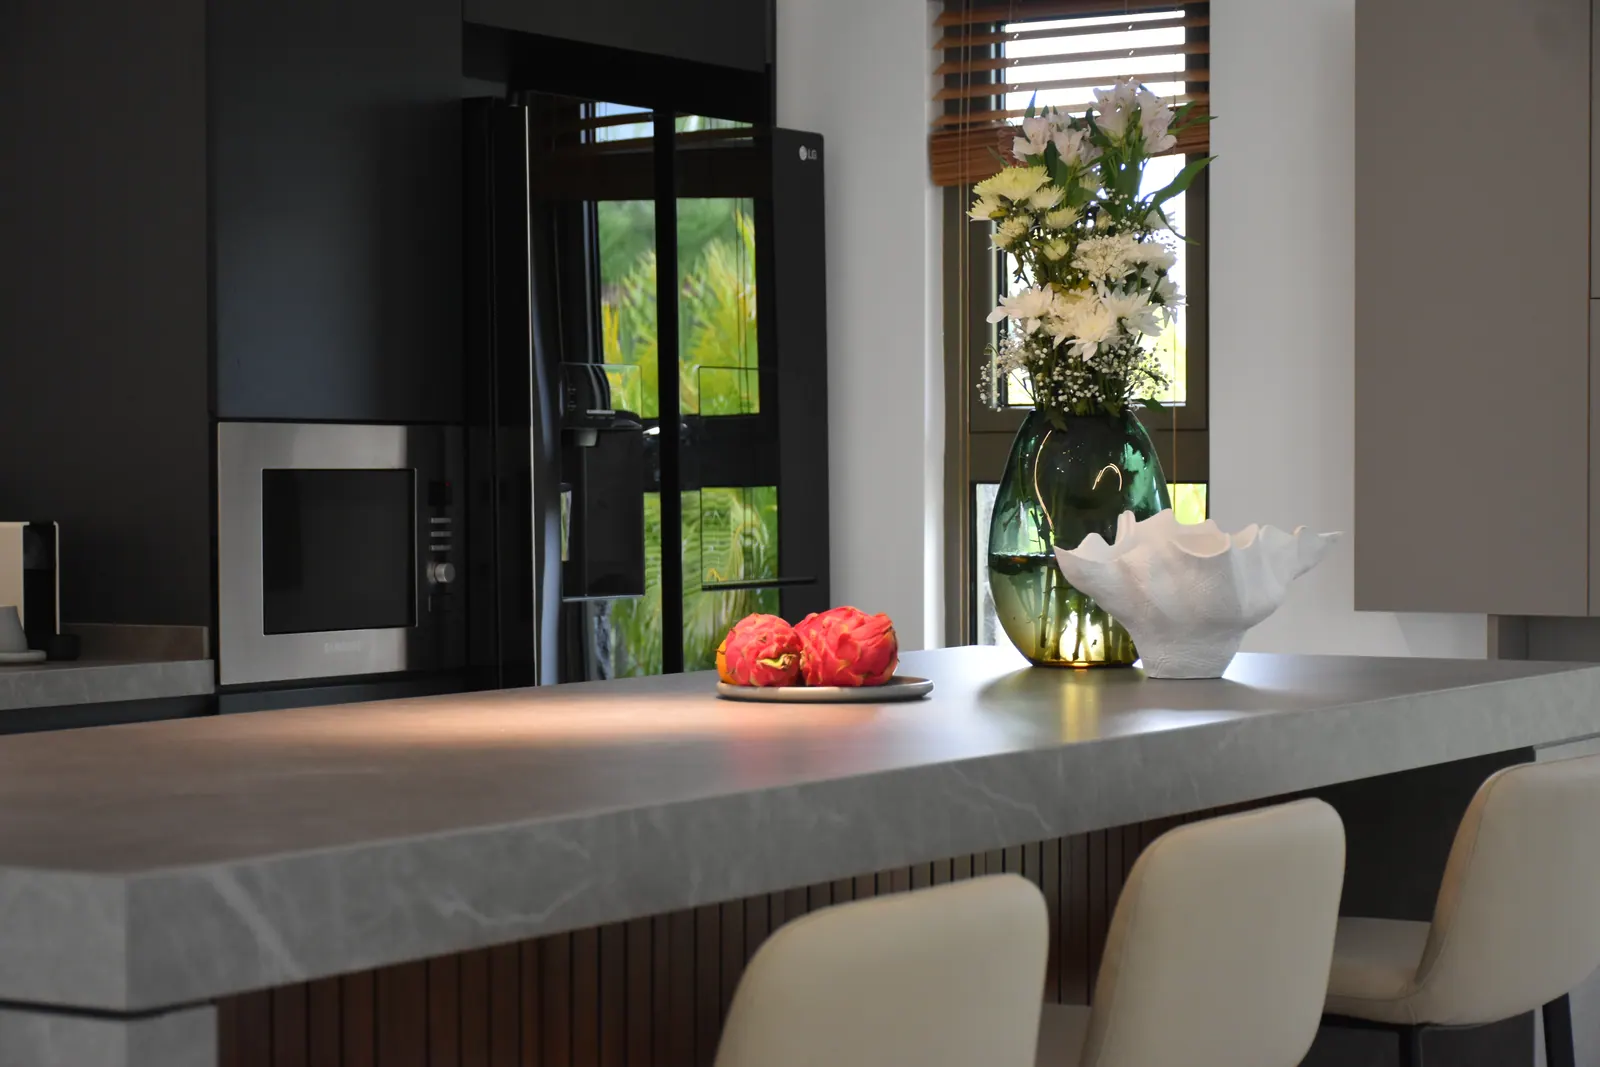
Photographed after completion: the garden, the terraces and the details that make the house calm to live in.
Built work
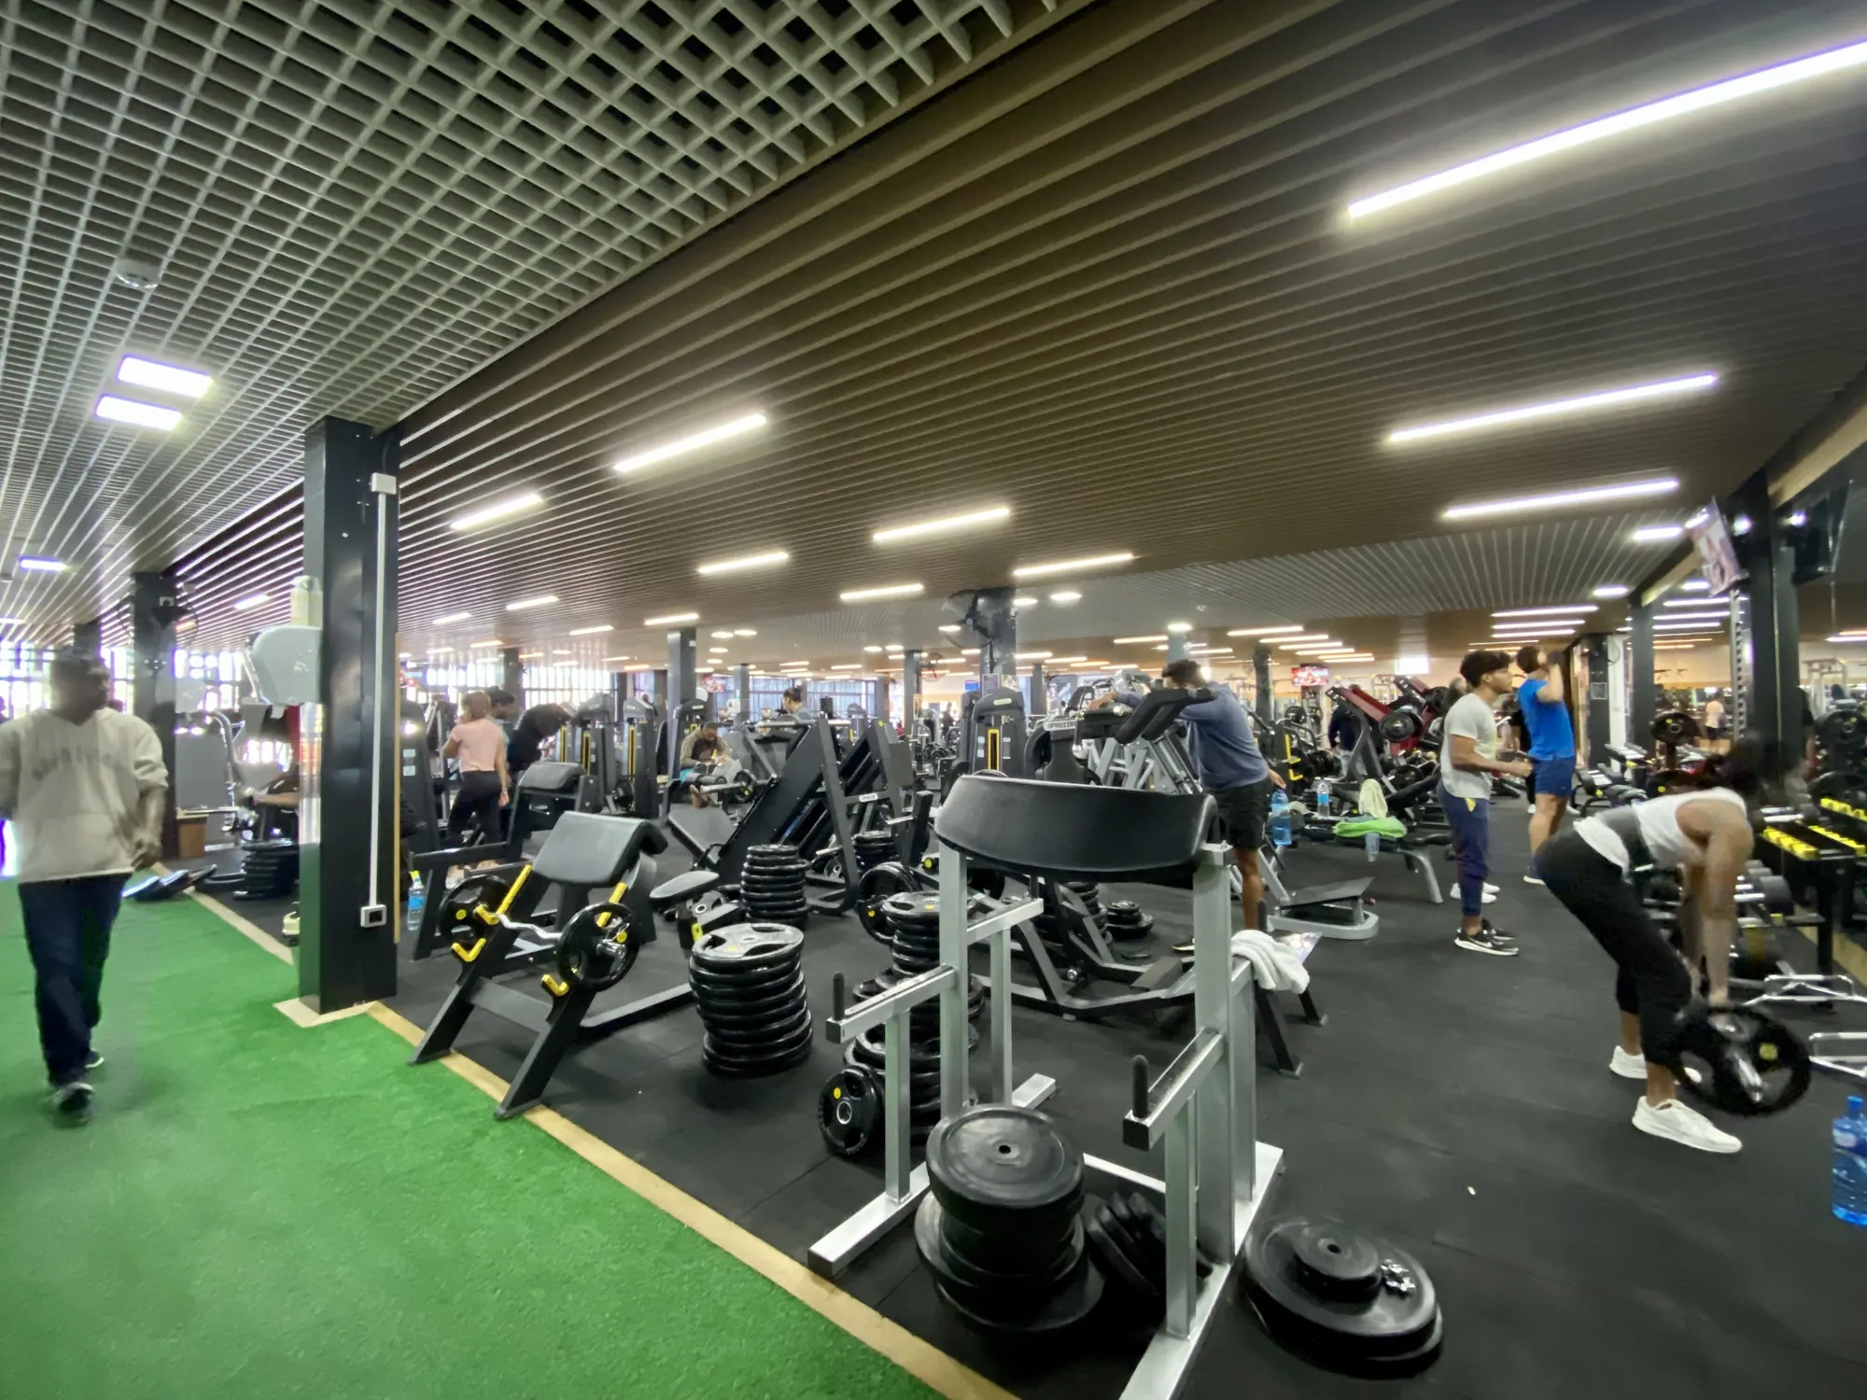
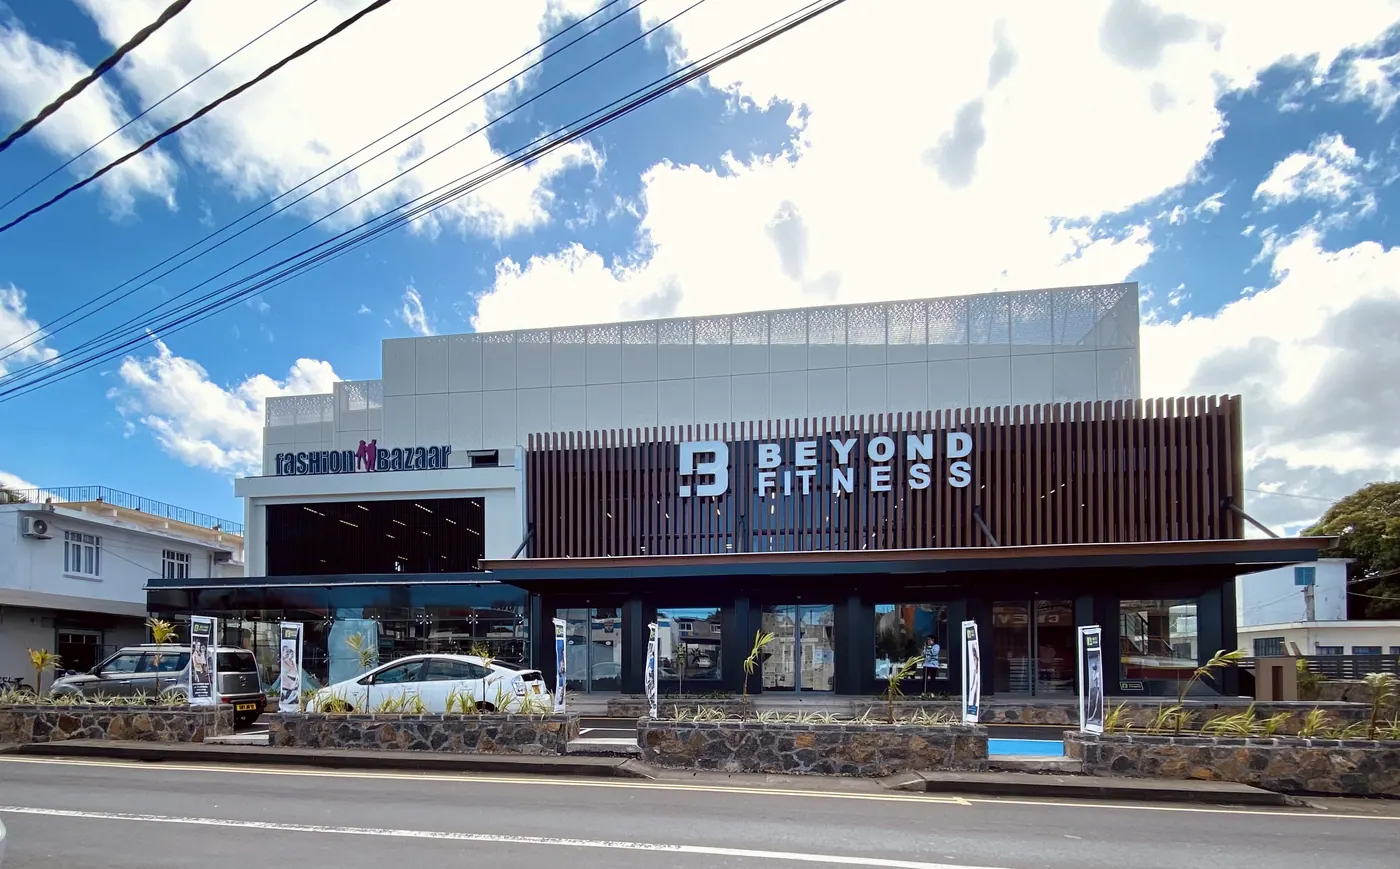
Completed buildings, photographed as they are used today.
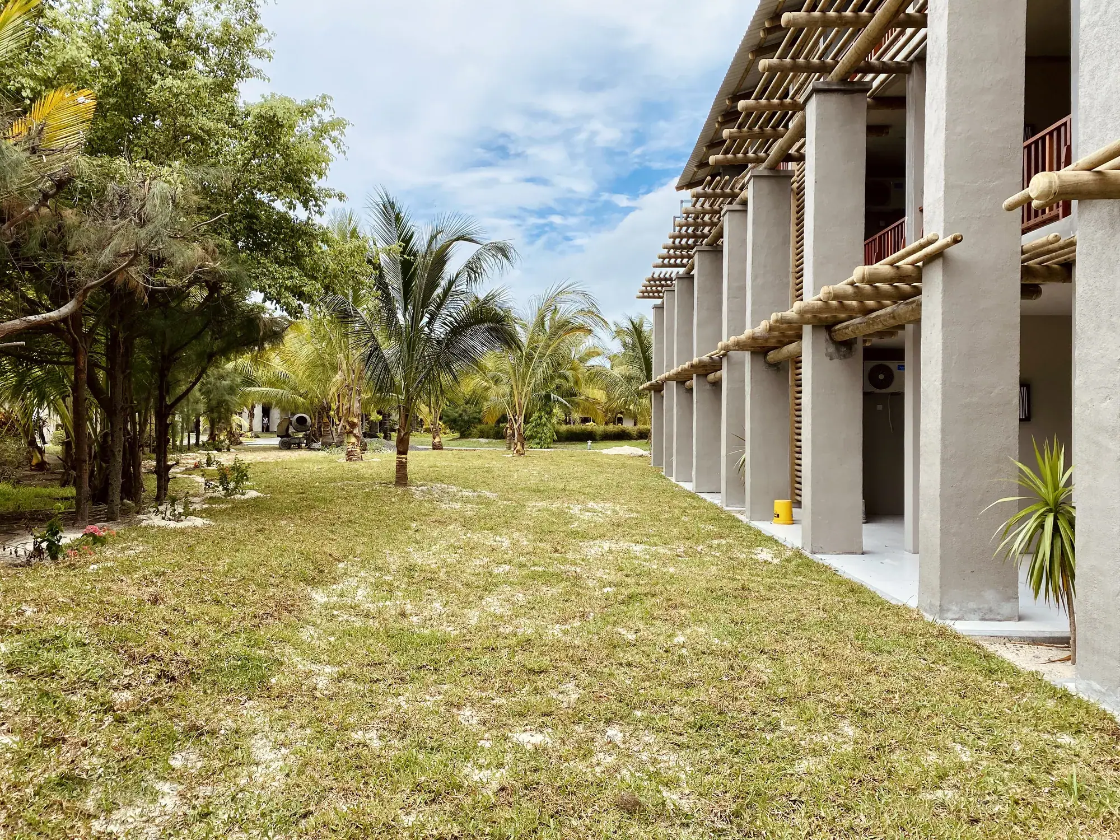
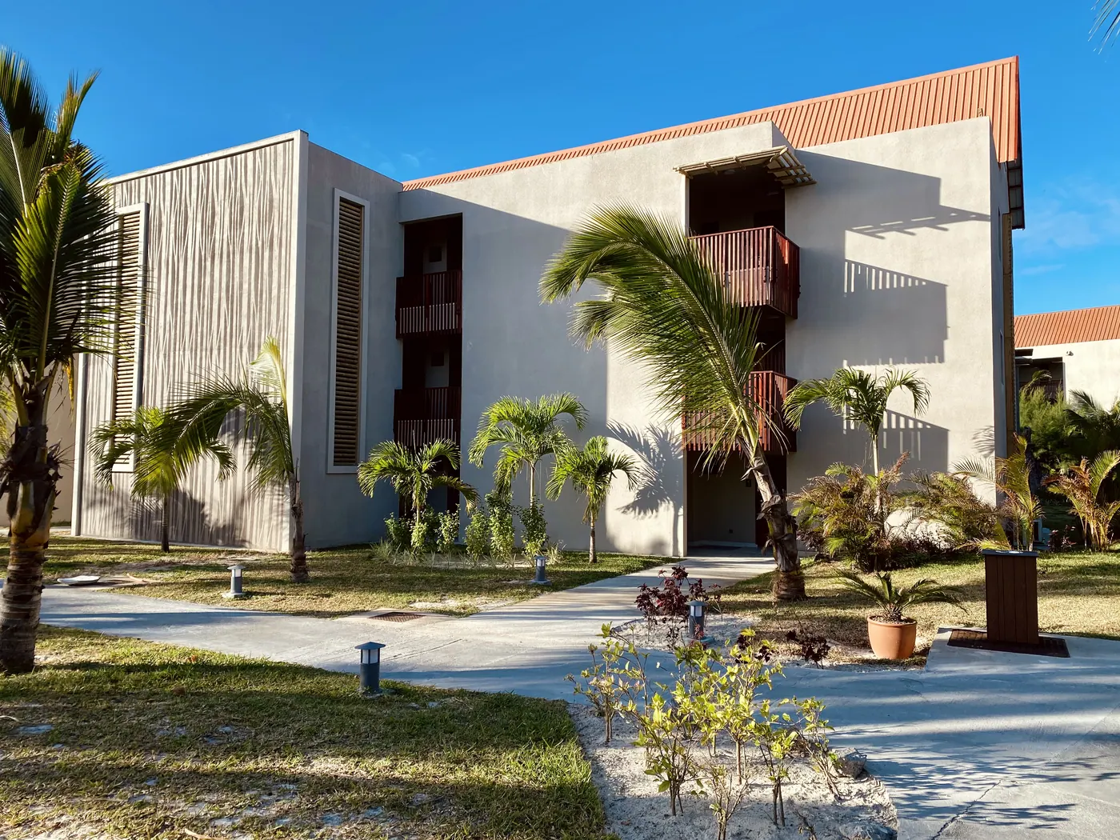
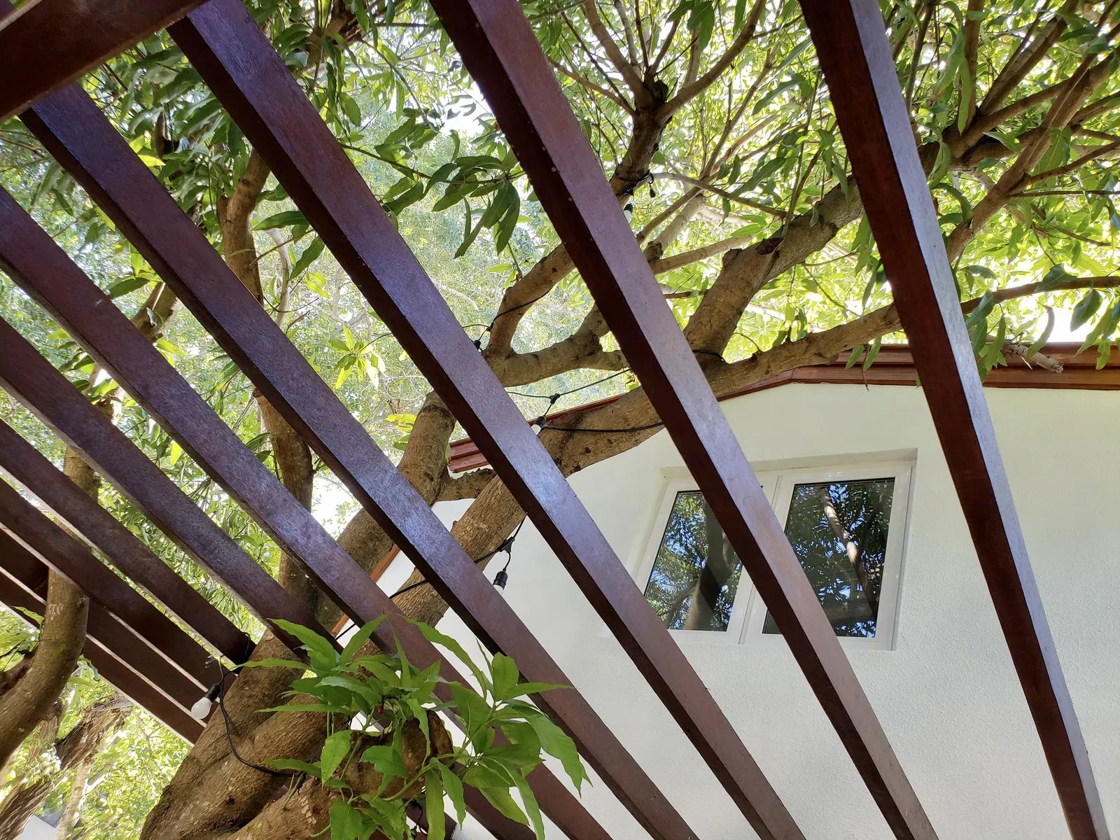
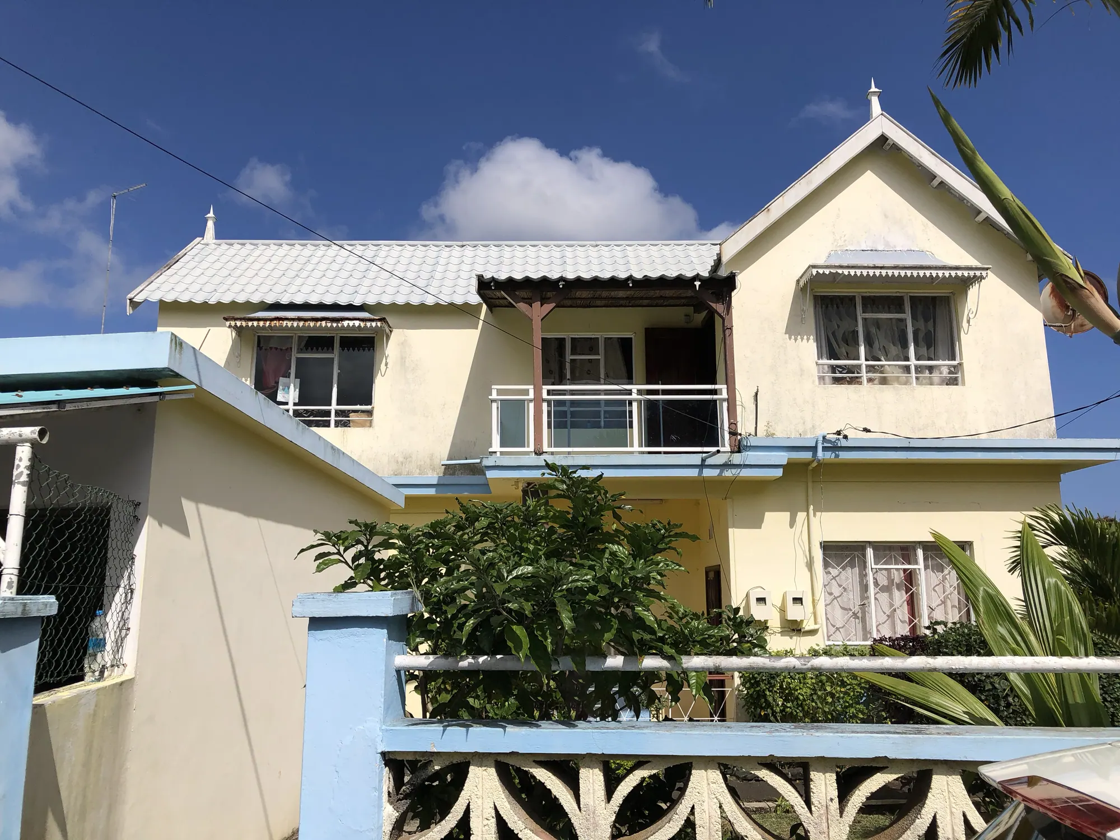
Beau BassinTransformation of an existing house.
BeforeAfter
Projects in design
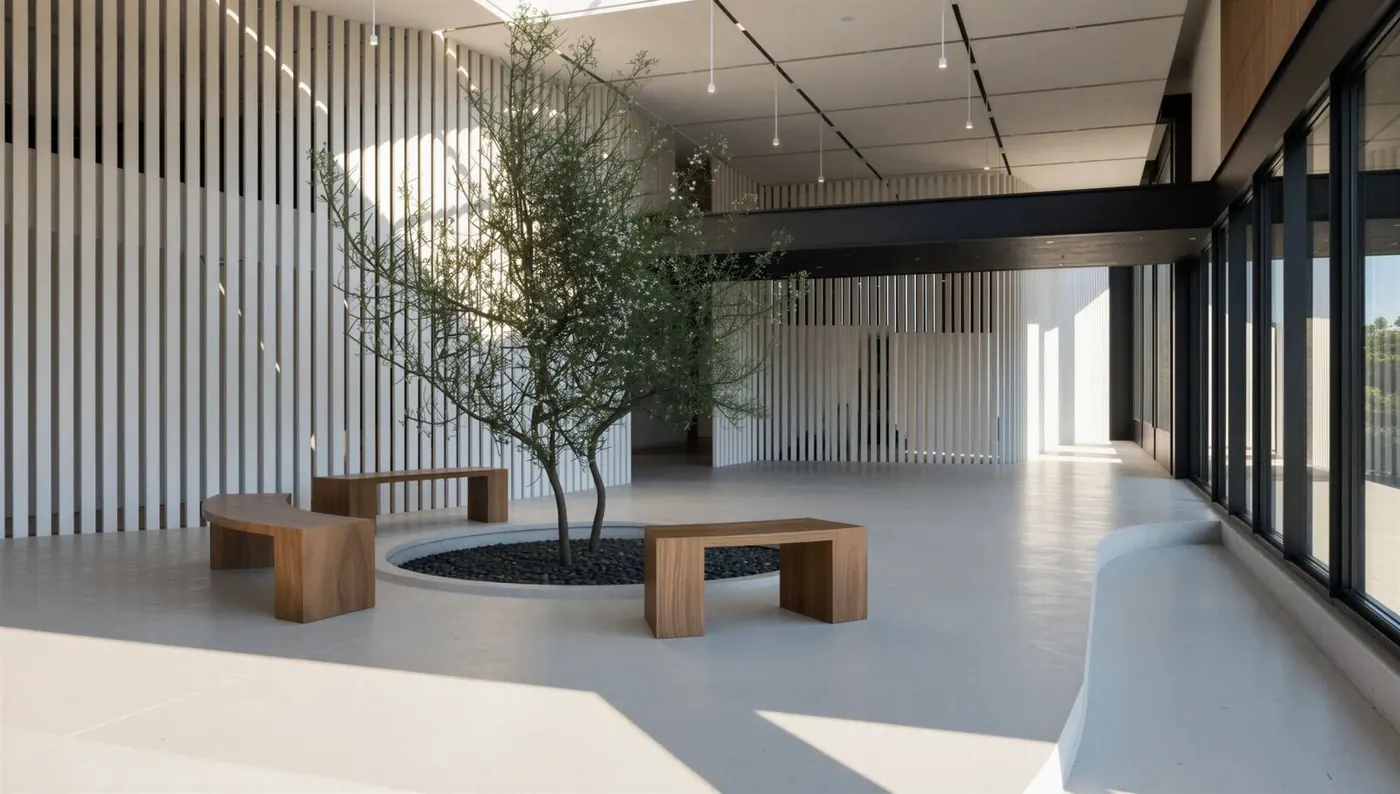
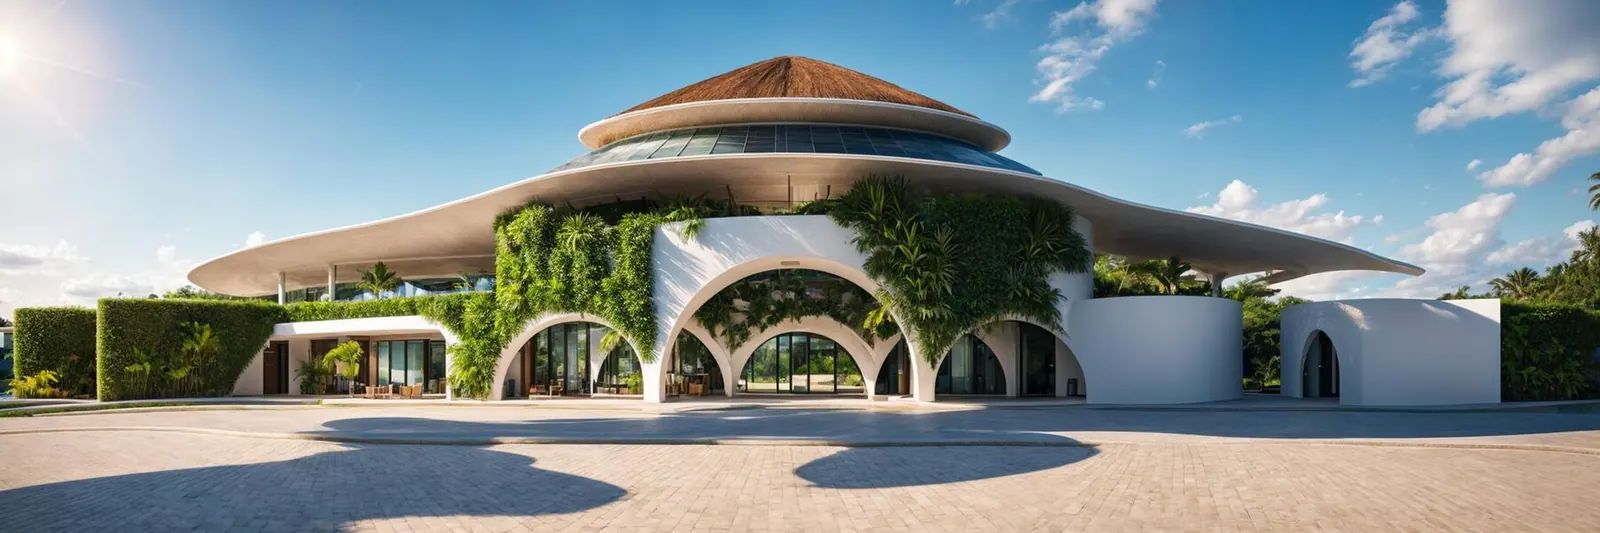
Current and recent commissions, shown as design visualisations ahead of construction.